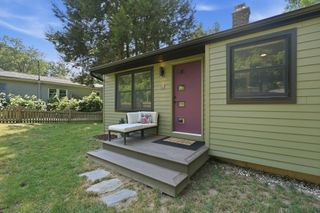
27 Feeding Hills Rd, Southwick, MA 01077
- 3 beds |
- 1 bath |
- 1,212 sqft
 Single-Family Home
  Built in 1955
  0.31acre lot
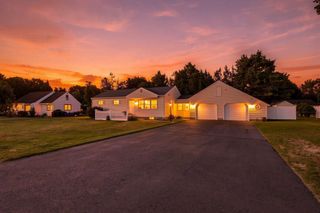
 2 car garage
  $272/sqft
  Listed 21 days ago
Property Description
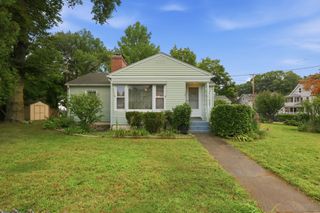
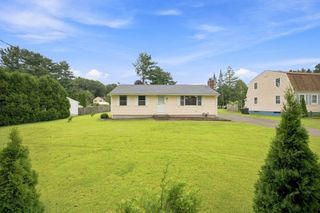
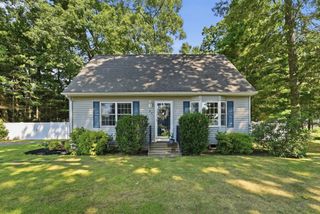
Discover the inviting charm of 27 Feeding Hills Rd, a delightful single-family residence in Southwick, MA. The heart of this home, the living room, provides a welcoming atmosphere, centered around a cozy fireplace – perfect quiet evenings. With three bedrooms, there is ample space for rest and personalization. The single full bathroom is thoughtfully appointed to serve the household's needs. Beyond the main living areas, a full basement offers versatile space, ready to be adapted to your specific desires, whether for storage, a workshop, or future expansion. The property also benefits from solar panels, contributing to an efficient and sustainable living experience. A two-car garage provides convenient parking and additional storage. This ranch-style home, situated on a generous 13,503 square foot lot, offers a harmonious blend of indoor comfort and outdoor potential. Some pictures have been enhanced. Seller to find suitable housing. OPEN HOUSE on Saturday Sept 5th from NOON - 2PM.
- Listing Status:
- Active
- Date Added:
- August 24, 2026
- Data Last Updated:
- September 14, 2026 at 12:06PM
- Listing Office:
- Gallagher Real Estate : 877-533-3539
- Listing Agent:
- Elaine Bourhan : 413-275-7620
- MLS ID:
- 73567647

- General: PorchPatioCovered Patio/DeckRain Gutters
- Style: Ranch
- Parking: DetachedPaved DriveOff StreetPavedParking spaces: 6
- Roofing: Shingle
- Windows: Insulated Windows
- General: Conventional (2x4-2x6)Concrete Perimeter
- Road/Access: Public
- Originating MLS: MLS Property Information Network
- County: Hampden
- Zoning: RES0750001433596161
- Utilities: for Electric Rangefor Electric Ovenfor Electric DryerWasher HookupCircuit Breakers
- Water: Public
- Sewer: Public Sewer
- Source: MLS Property Information Network
This listing courtesy of Elaine Bourhan , Gallagher Real Estate
Monthly Payment
- Principal & Interest $
- Property Taxes $
- Home Insurance $
- VA Funding Fee $

 New - 2 days ago