8 Wintergreen Cir, Southwick, MA 01077
- 3 beds |
- 3 baths |
- 2,544 sqft
 Single-Family Home
  Built in 1998
  0.92acre lot
 2 car garage
  $293/sqft
  Listed 3 days ago
Property Description
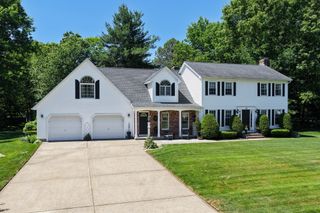
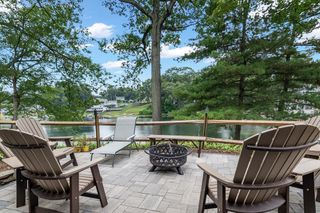
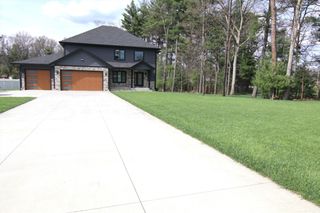
Nestled at the end of a quiet cul-de-sac in highly desirable Laurel Ridge Estates, this stately brick Colonial offers exceptional privacy on a beautifully manicured 0.93-acre lot abutting conservation land! Designed for both comfortable living and elegant entertaining, this home features 9-foot ceilings, custom millwork, central vac & a thoughtfully designed floor plan. The luxurious primary suite boasts a tray ceiling, custom California walk-in closet, & spa-inspired bath w/double vanity, Jacuzzi soaking tub, & walk-in shower. Finished bonus room provides flexible space & could serve as an additional bedroom, while the formal dining room & private home office add to the home's versatility. Well appointed cherry kitchen w/breakfast bar, granite counters, & appliances (included). Additional highlights include 2nd floor laundry, SimpliSafe security system, low-maintenance composite deck, exterior landscape lighting, oversized shed (2021)Furnace (2023) Hybrid electric HW tank (2025) Irrigation controller (2025) and solar panels for significantly reduced electric costs. Conveniently located not far from CT state line/Bradley Int airport! Deferred showings until OH on Sat 8/1/26!
- Listing Status:
- Active
- Date Added:
- July 27, 2026
- Data Last Updated:
- July 30, 2026 at 7:08AM
- Listing Office:
- Berkshire Hathaway HomeServices Realty Professionals : 413-568-2405
- Listing Agent:
- Jen Wilson Home Team : 413-575-4115
- MLS ID:
- 73555169

- General: Deck - CompositePatioRain GuttersProfessional LandscapingSprinkler SystemDecorative Lighting
- Style: Colonial
- Parking: AttachedGarage Door OpenerPaved DriveOff StreetPavedParking spaces: 8
- Roofing: Asphalt/Composition Shingles
- Windows: Insulated Windows
- General: FrameBlock
- Road/Access: Paved
- Originating MLS: MLS Property Information Network
- County: Hampden
- Zoning: R-40M:016 B:000 L:0033593487
- Utilities: Circuit Breakers200+ Amp Service
- Water: Private
- Sewer: Private Sewer
- Source: MLS Property Information Network
This listing courtesy of Jen Wilson Home Team , Berkshire Hathaway HomeServices Realty Professionals
Monthly Payment
- Principal & Interest $
- Property Taxes $
- Home Insurance $
- VA Funding Fee $