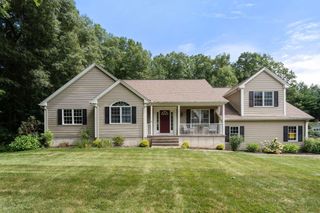
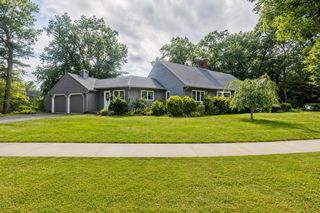
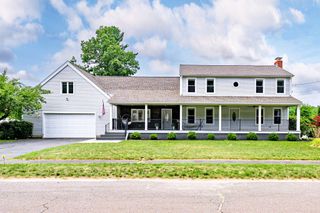
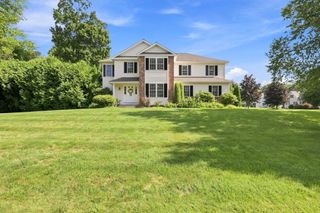
27 Breighly Way, Westfield, MA 01085
- 4 beds |
- 3 baths |
- 2,852 sqft
 Single-Family Home
  Built in 2020
  0.72acre lot
 3 car garage
  $259/sqft
  Listed 4 months ago
Property Description
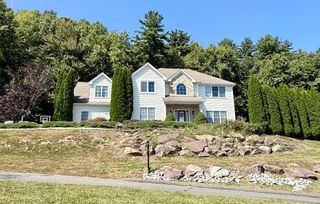
Welcome to this beautifully maintained home nestled in one of Westfield’s most desirable neighborhoods! Located on a quiet dead end street, 27 Breighly Way offers the perfect blend of comfort, style, and convenience. This inviting property features a spacious and sun-filled layout, ideal for both everyday living and entertaining. The main level boasts a bright living room, an office room, a well-appointed kitchen with ample cabinetry and counter space, ideal for everyday living and entertaining. Upstairs, you’ll find generously sized four bedrooms with plenty of closet space, along with two full baths designed for both functionality and comfort.Enjoy outdoor living in the private backyard - perfect for relaxing, gardening, and family gatherings. Additional highlights include a large deck, patio area with a fire pit, 3 car garages, and plenty of off-street parking.Don’t miss the opportunity to own a move-in ready home in a sought-after Westfield location!
- Listing Status:
- Active
- Date Added:
- April 22, 2026
- Data Last Updated:
- September 14, 2026 at 4:08PM
- Listing Office:
- Interstate Realty Group, LLC : 413-363-7807
- Listing Agent:
- Arthur Javadian : 413-896-8830
- MLS ID:
- 73505295

- General: PorchDeckPatioStorage
- Style: Contemporary
- Parking: AttachedGarage Door OpenerOff StreetParking spaces: 13
- Roofing: Shingle
- Windows: Insulated Windows
- General: FrameConcrete Perimeter
- Originating MLS: MLS Property Information Network
- County: Hampden
- Zoning: ResM:104 L:13 U:13N5036595
- Utilities: for Gas Rangefor Gas DryerWasher HookupCircuit Breakers
- Water: Public
- Sewer: Private Sewer
- Source: MLS Property Information Network
This listing courtesy of Arthur Javadian , Interstate Realty Group, LLC
Monthly Payment
- Principal & Interest $
- Property Taxes $
- Home Insurance $
- VA Funding Fee $

 New - 3 days ago