94 Bungalow Street, Southwick, MA 01077
- 4 beds |
- 2 baths |
- 1,970 sqft
 Single-Family Home
 Built in 1954
 6,534sqft lot
 —— car garage
 $228/sqft
 Listed 7 days ago
Property Description
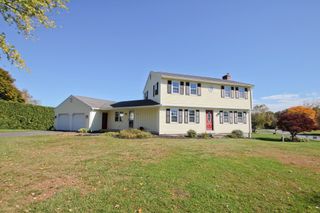
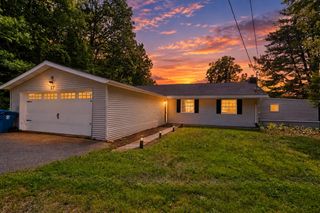
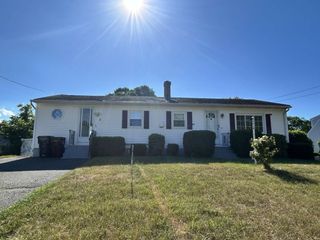
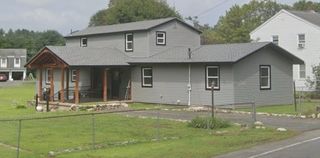
Nestled on a private road with picturesque lake views, this luxuriously upgraded 4-bedroom, 2 full bath conventional style home offers the perfect blend of modern comfort, timeless style, and everyday functionality. Boasting just under 2,000 square feet of beautifully refreshed living space, this move-in-ready home has been thoughtfully updated from top to bottom. Step inside to discover newly refinished hardwood floors, fresh paint throughout all walls and ceilings, and an inviting layout designed to accommodate families of all sizes. The stunning brand-new kitchen serves as the heart of the home, featuring sleek cabinetry, stylish finishes, and stainless steel appliances that make both everyday living and entertaining a pleasure. Major infrastructure improvements provide peace of mind, including a new heating and cooling system and a newly installed leach field. With four generously sized bedrooms, two full bathrooms, and ample living space, this home offers the flexibility and comfort today's buyers are seeking. Enjoy the tranquility of private road living while taking in beautiful lake views from your own property. Combining high-end upgrades, valuable mechanical improvements, and an exceptional setting, this is a rare opportunity to own a truly turnkey home in a desirable location.
- Listing Status:
- Active
- Date Added:
- November 12, 2026
- Data Last Updated:
- November 19, 2026 at 7:07AM
- Listing Office:
- Nexthome Elite Realty : 413-391-1969
- Listing Agent:
- Thomas Despard : 413-205-6044
- MLS ID:
- 73601412

- General: Deck - Wood
- Style: Other (See Remarks)
- Parking: Stone/GravelParking spaces: 5
- Roofing: Shingle
- General: FrameConcrete PerimeterBlock
- Road/Access: Private Road
- Originating MLS: MLS Property Information Network
- County: Hampden
- Zoning: R-203592481
- View: Scenic View(s)View
- Utilities: 200+ Amp Service
- Water: Public
- Sewer: Private Sewer
- Source: MLS Property Information Network
This listing courtesy of Thomas Despard , Nexthome Elite Realty
Monthly Payment
- Principal & Interest $
- Property Taxes $
- Home Insurance $
- VA Funding Fee $