13 Thompson Pond Rd, Spencer, MA 01562
- 5 beds |
- 2 baths |
- 2,174 sqft
 Single-Family Home
  Built in 2000
  1.1acre lot
 2 car garage
  $276/sqft
  Listed 8 days ago
Property Description
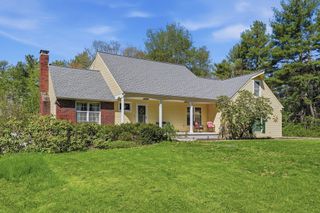
There’s no place like home. Set on 1.10 beautifully private acres, this one feels bigger than expected & even better in person. Conveniently close to Paxton, Holden, Tatnuck, & easy MA Pike access in either direction, the location makes getting anywhere a breeze. Inside, a grand great room w/ cathedral ceilings & beautiful French doors sets the tone, bringing all the airy, dreamy charm you could ask for. Recent updates include a paved drive, granite mailbox post, freshly painted cabinets, a new kitchen backsplash, & more. Outside is where this home becomes a true private retreat. The back deck is an entertainer’s dream, w/ gorgeous sunrise views & full sun until mid-afternoon & fragrant lilacs. The oversized 8-foot wide front farmer’s porch is made for sunset watching, front-porch lounging, & a little everyday magic. Less than half mile from Thompson Pond, you’ll enjoy fa fully recreational lake. You will also appreciate the brand new High school! It's the kind of home that exudes love
- Listing Status:
- Active
- Date Added:
- May 21, 2026
- Data Last Updated:
- May 29, 2026 at 8:06PM
- Listing Office:
- eXp Realty : 888-854-7493
- Listing Agent:
- Kim Synott : 508-344-6767
- MLS ID:
- 73522531

- General: PorchDeckRain GuttersStorageProfessional LandscapingStone Wall
- Style: Cape
- Parking: AttachedUnderPaved DriveOff StreetPavedParking spaces: 6
- Roofing: Shingle
- General: FrameConcrete Perimeter
- Road/Access: Public
- Originating MLS: MLS Property Information Network
- County: Worcester
- Zoning: RRM:00R56 B:00048 L:000001691917
- Utilities: for Electric Rangefor Electric DryerWasher HookupGenerator ConnectionCircuit Breakers200+ Amp ServiceGenerator Connection
- Water: Private
- Sewer: Private Sewer
- Source: MLS Property Information Network
- Exclusions: Washer And Dryer
This listing courtesy of Kim Synott , eXp Realty
Monthly Payment
- Principal & Interest $
- Property Taxes $
- Home Insurance $
- VA Funding Fee $

 New - 3 days ago