147 Oakham Rd, North Brookfield, MA 01535
- 4 beds |
- 3 baths |
- 2,240 sqft
 Single-Family Home
  Built in 1996
  5.26acre lot
 2 car garage
  $317/sqft
  Listed 7 days ago
Property Description
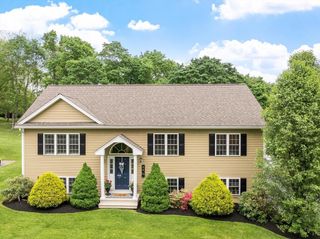
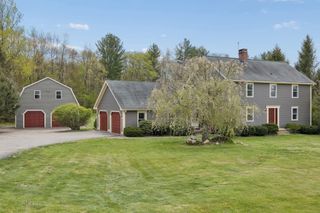
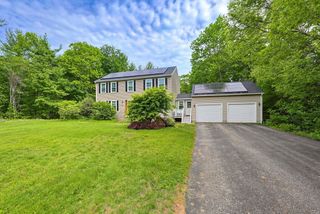
From the moment you turn into the driveway, you’ll feel like you are entering your own private estate. This gorgeous brick colonial shows pride of ownership everywhere you look, from the professionally landscaped yard, flower beds, & walkways, to the completely custom finishes throughout the home. The large mudroom offers a great spot for keeping coats and shoes out of sight and the first floor half bath also holds the laundry room. The kitchen will please anyone that enjoys cooking and entertaining with an open layout, tons of counter & cabinet space, incredible gas range/oven, & a slider to the deck. A total of 4 fireplaces, 2 cozy living rooms, & custom woodwork throughout help you instantly feel at home. All 4 bedrooms are spacious with great closet space. The primary bedroom also has a walk in closet, ensuite bathroom, & access to the walk up attic & the rooftop deck over the garage. This is truly a special home, filled with so much character and charm. You won’t want to miss it!
- Listing Status:
- Active
- Date Added:
- May 22, 2026
- Data Last Updated:
- May 29, 2026 at 9:06PM
- Listing Office:
- eXp Realty : 888-854-7493
- Listing Agent:
- Michelle Terry Team : 508-202-0008
- MLS ID:
- 73522795

- General: DeckBalcony
- Style: Colonial
- Parking: AttachedGarage Door OpenerOff StreetPavedParking spaces: 8
- Roofing: Shingle
- Windows: Insulated Windows
- General: Concrete Perimeter
- Road/Access: Public
- Originating MLS: MLS Property Information Network
- County: Worcester
- Zoning: 66M:016 B:00083 L:014703676770
- Utilities: for Gas Rangefor Electric DryerWasher Hookup
- Water: Public
- Sewer: Private Sewer
- Source: MLS Property Information Network
This listing courtesy of Michelle Terry Team , eXp Realty
Monthly Payment
- Principal & Interest $
- Property Taxes $
- Home Insurance $
- VA Funding Fee $

 New - 1 day ago