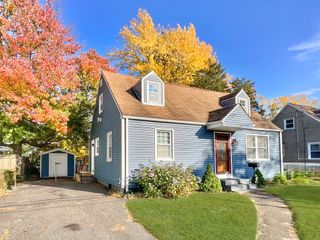
120 Ellsworth Ave, Springfield, MA 01118
- 2 beds |
- 1 bath |
- 880 sqft
 Single-Family Home
 Built in 1928
 4,792sqft lot
 1 car garage
 $312/sqft
 Listed 11 days ago
Property Description
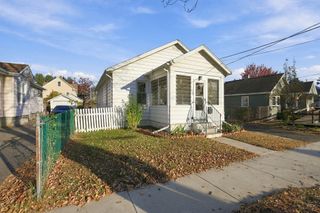
Small, charming, and easy to care for, this adorable home packs plenty of personality into a manageable package! The living and dining room combination features wood floors and a fireplace that brings character to the main living space, while the lightly updated kitchen keeps everyday living simple and functional. Two bedrooms and a full bath with a shower stall complete the layout. Main bedroom with large closet and walk up attic. Looking for a little extra room? The sunroom adds seasonal living space, perfect for a quiet morning, a reading nook, or simply enjoying the change of seasons. A mini-split system provides both heating and cooling, offering year-round comfort with convenient temperature control. Outside, enjoy the side deck, fenced yard, and low-maintenance grounds. A detached one-car garage adds useful storage and parking. Located near the East Longmeadow line, this cute home offers a cozy feel, practical amenities, and a convenient location close to local shopping and everyday essentials. A great option for anyone looking for a home with character and less upkeep!
- Listing Status:
- Active
- Date Added:
- October 24, 2026
- Data Last Updated:
- November 4, 2026 at 2:06PM
- Listing Office:
- Keller Williams Realty : 413-585-0022
- Listing Agent:
- Carrie A. Blair : 413-210-6465
- MLS ID:
- 73594737

- General: Deck - WoodDeck - Vinyl
- Style: RanchBungalow
- Parking: DetachedGarage Door OpenerStoragePaved DriveOff StreetPavedParking spaces: 4
- Roofing: Shingle
- Windows: Insulated Windows
- General: FrameBlock
- Road/Access: Public
- Originating MLS: MLS Property Information Network
- County: Hampden
- Zoning: R1M:45600023 L:00002583257
- Fencing: Fenced/Enclosed
- Utilities: for Electric Rangefor Electric DryerCircuit Breakers100 Amp Service
- Water: Public
- Sewer: Public Sewer
- Source: MLS Property Information Network
This listing courtesy of Carrie A. Blair , Keller Williams Realty
Monthly Payment
- Principal & Interest $
- Property Taxes $
- Home Insurance $
- VA Funding Fee $

 New - 8 hours ago