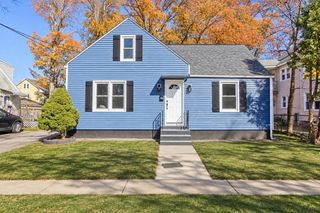
311 Rosewell St, Springfield, MA 01109
- 3 beds |
- 1 bath |
- 1,008 sqft
 Single-Family Home
 Built in 1947
 5,227sqft lot
 —— car garage
 $297/sqft
 Listed 5 days ago
Property Description
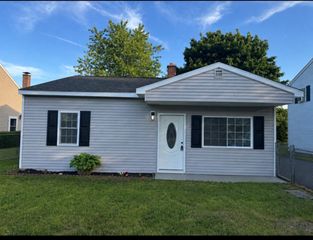
CHARMING CAPE WITH EXTENSIVE UPDATES AND ADDITIONAL FINISHED LOWER-LEVEL SPACE! This inviting 3-bedroom Cape offers a wonderful combination of classic character, thoughtful improvements and comfortable living. Step inside to discover beautiful hardwood floors that flow through the living room, dining room and all three bedrooms. The open dining area connects seamlessly with the kitchen, featuring granite countertops, ceramic tile flooring and plenty of space for everyday meals and gatherings. A first-floor bedroom offers flexibility, while two additional bedrooms are located upstairs. The beautifully tiled full bathroom features porcelain tile flooring and a tub/shower combination. Looking for more room to spread out? The partially finished basement offers approximately 300 square feet of additional space, including a family room with built in dry bar in the game room and separate laundry area, along with convenient exterior access. A significant highlight of this property is the extensive rebuilding completed following a fire in 2010, including new, insulated walls. Additional improvements include a roof replaced in 2011, vinyl siding in 2022 and a hot water heater in 2023. Gas forced-air heating, insulated windows and public water and sewer add to the home's practical appeal. Outside, enjoy a level, fully fenced backyard with garden space and a storage shed, offering plenty of possibilities for outdoor enjoyment. A paved driveway provides off-street parking for up to four vehicles. Conveniently located near shopping, parks, schools, public transportation and area amenities. A delightful home offering more than meets the eye—come discover all it has to offer!
- Listing Status:
- Active
- Date Added:
- October 30, 2026
- Data Last Updated:
- November 4, 2026 at 2:06PM
- Listing Office:
- REMAX Connections : 413-596-8500
- Listing Agent:
- Sara Gasparrini : 413-668-6774
- MLS ID:
- 73591629

- General: Rain GuttersStorageFenced YardGarden
- Style: Cape
- Parking: Paved DriveOff StreetPavedParking spaces: 4
- Roofing: Shingle
- Windows: Insulated Windows
- General: FrameConcrete Perimeter
- Road/Access: Public
- Originating MLS: MLS Property Information Network
- County: Hampden
- Zoning: R1M:104050063 L:00002604232
- Fencing: Fenced/EnclosedFenced
- Utilities: for Gas Rangefor Gas Dryerfor Electric DryerWasher HookupCircuit Breakers100 Amp Service
- Water: Public
- Sewer: Public Sewer
- Source: MLS Property Information Network
This listing courtesy of Sara Gasparrini , REMAX Connections
Monthly Payment
- Principal & Interest $
- Property Taxes $
- Home Insurance $
- VA Funding Fee $

 New - 9 hours ago