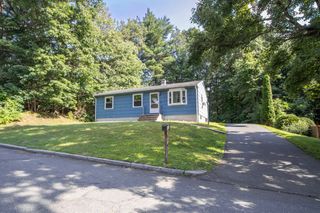
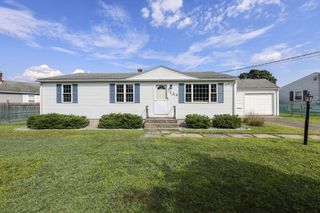
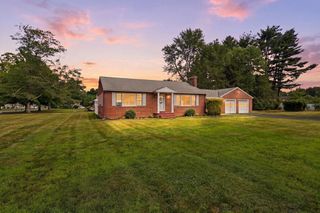
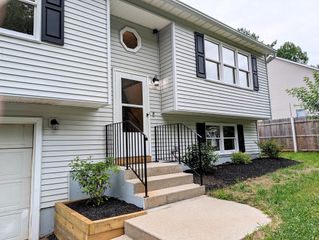
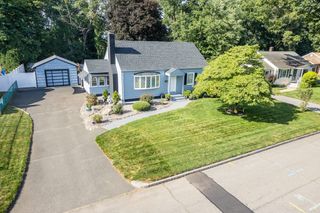
134 Peekskill Ave., Springfield, MA 01129
- 3 beds |
- 1 bath |
- 1,280 sqft
 Single-Family Home
  Built in 1970
  0.25acre lot
 1 car garage
  $257/sqft
  Listed 4 days ago
Property Description
Well-maintained 3-bedroom, 1-bath ranch offering comfortable one-level living with plenty of flexible space. The spacious living areas include a bonus room off the kitchen featuring a gas fireplace and sliding glass doors that lead to a low-maintenance composite deck with a retractable awning, creating a great flow for everyday living and entertaining. The dining room offers an additional fireplace, while the full bath features a relaxing jetted tub. All three bedrooms include wall-to-wall carpeting. The lower level presents excellent potential for future finished living space and includes a third fireplace with a wood stove. Additional highlights include a 1-car garage and convenient layout ready for your personal touches.Back yard is partially wooded and has endless possibilities to expand your entrtaining space. Don't miss this opportunity to make this home your own!
- Listing Status:
- Active
- Date Added:
- July 25, 2026
- Data Last Updated:
- July 29, 2026 at 9:06PM
- Listing Office:
- Coldwell Banker Realty - Western MA : 413-567-8931
- Listing Agent:
- Susan Drumm : 413-636-6945
- MLS ID:
- 73554919

- General: PorchDeck - CompositeRain GuttersScreens
- Style: Ranch
- Parking: DetachedGarage Door OpenerStorageGarage Faces SidePaved DriveOff StreetParking spaces: 3
- Roofing: Shingle
- Windows: Insulated WindowsScreens
- General: FrameConcrete Perimeter
- Road/Access: Public
- Originating MLS: MLS Property Information Network
- County: Hampden
- Zoning: R12600880
- Utilities: for Electric Rangefor Electric DryerWasher HookupCircuit Breakers100 Amp Service
- Water: Public
- Sewer: Public Sewer
- Source: MLS Property Information Network
This listing courtesy of Susan Drumm , Coldwell Banker Realty - Western MA
Monthly Payment
- Principal & Interest $
- Property Taxes $
- Home Insurance $
- VA Funding Fee $

 New - 17 hours ago