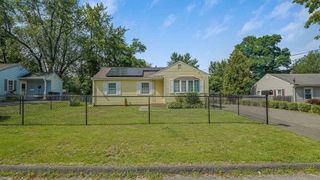
134 Bridle Path Cir, Ludlow, MA 01056
- 3 beds |
- 1 bath |
- 1,161 sqft
 Single-Family Home
  Built in 1957
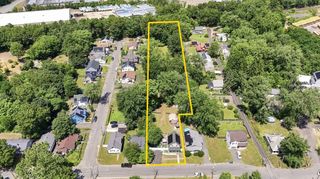
  0.28acre lot
 1 car garage
  $301/sqft
  Listed 1 day ago
Property Description
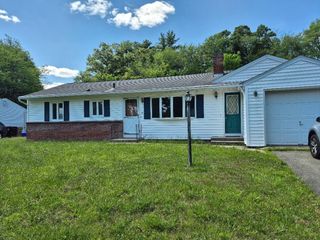
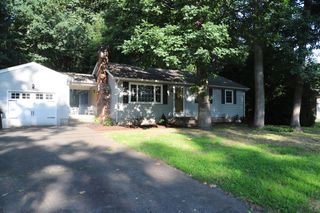
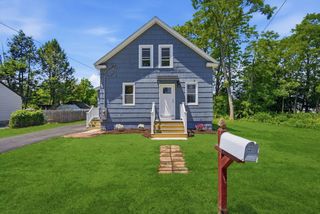
Welcome home to this beautifully maintained RANCH nestled in one of Ludlow's most adorable, established neighborhoods! Offering 3 bedrooms, 1 full bath, & an attached garage, this move-in ready home offers the comfort & convenience of one floor living, & timeless appeal. Inside you'll find hardwood floors throughout the living & bedrooms, a spacious eat-in kitchen w/ pantry, & a bright mudroom providing easy access to the backyard. Stay comfortable year-round w/ central air & a whole house fan. The full basement offers endless possibilities for storage, hobbies, or future finishing & includes a laundry sink & washer/dryer hookups. Outside, enjoy a level, fenced backyard perfect for pets, play, gardening, or entertaining, along with a massive, screened patio ideal for relaxing on warm summer evenings. Seller states new bath (2025), mass save insulation (2020), roof (2016). Conveniently located close to schools, parks, shopping, & major routes, this is the one you've been waiting for!
- Listing Status:
- Active
- Date Added:
- July 28, 2026
- Data Last Updated:
- July 29, 2026 at 9:06PM
- Listing Office:
- Cuoco & Co. Real Estate : 413-333-7776
- Listing Agent:
- Team Cuoco : 413-333-7776
- MLS ID:
- 73552066

- General: Covered Patio/DeckRain GuttersFenced Yard
- Style: Ranch
- Parking: AttachedGarage Door OpenerGarage Faces SidePaved DriveOff StreetPavedParking spaces: 4
- Roofing: Shingle
- Windows: Insulated Windows
- General: FrameConcrete Perimeter
- Road/Access: Public
- Originating MLS: MLS Property Information Network
- County: Hampden
- Zoning: 02M:0011C B:2450 L:008402550136
- Fencing: Fenced/EnclosedFenced
- Utilities: for Electric Rangefor Electric DryerWasher HookupCircuit Breakers100 Amp Service
- Water: Public
- Sewer: Public Sewer
- Source: MLS Property Information Network
This listing courtesy of Team Cuoco , Cuoco & Co. Real Estate
Monthly Payment
- Principal & Interest $
- Property Taxes $
- Home Insurance $
- VA Funding Fee $

 New - 2 days ago