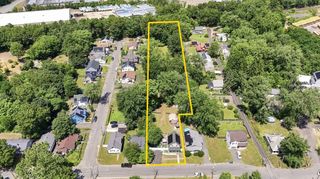
39 Higher St, Ludlow, MA 01056
- 3 beds |
- 1 bath |
- 1,246 sqft
 Single-Family Home
  Built in 1955
  0.41acre lot
 1 car garage
  $309/sqft
  Listed 2 days ago
Property Description
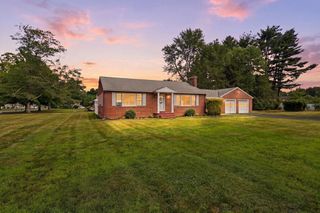
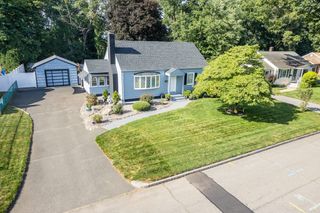
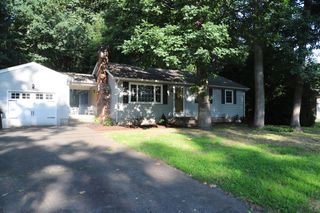
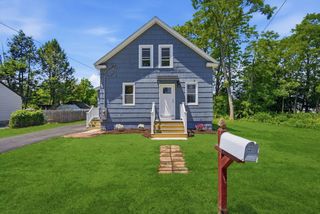
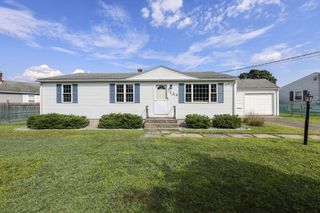
39 Higher St is a charming ranch style home built in 1955, offering 1246 square feet of comfortable living space. This property presents an exceptional opportunity to create a personalized sanctuary on a generous lot, providing ample room for outdoor enjoyment and future possibilities. The residence features three well-proportioned bedrooms, each offering a private retreat for rest and relaxation. These spaces are designed to accommodate various living arrangements, providing flexibility for families or those seeking dedicated home office areas. A full bathroom serves the home, offering practical amenities for daily routines. Beyond the main living areas, a one-car garage provides convenient parking and additional storage solutions. The .41 acre lot invites outdoor living, gardening, or the creation of your ideal exterior haven. Discover the potential and envision your future at this promising Ludlow address.
- Listing Status:
- Active
- Date Added:
- July 27, 2026
- Data Last Updated:
- July 29, 2026 at 11:07PM
- Listing Office:
- Landmark, REALTORS : 413-267-5252
- Listing Agent:
- Kathryn Esser : 413-348-3803
- MLS ID:
- 73552600

- Style: Ranch
- Parking: AttachedPaved DriveOff StreetParking spaces: 4
- Roofing: Shingle
- Windows: Insulated Windows
- General: FrameConcrete Perimeter
- Road/Access: PublicDead End
- Originating MLS: MLS Property Information Network
- County: Hampden
- Zoning: 02M:0016D B:6900 L:005702552867
- Utilities: for Electric Rangefor Electric DryerWasher HookupFuses
- Water: Public
- Sewer: Public Sewer
- Source: MLS Property Information Network
This listing courtesy of Kathryn Esser , Landmark, REALTORS
Monthly Payment
- Principal & Interest $
- Property Taxes $
- Home Insurance $
- VA Funding Fee $

 New - 1 day ago