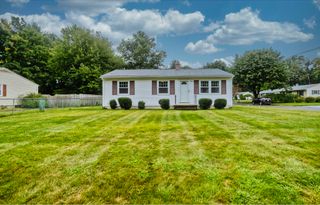
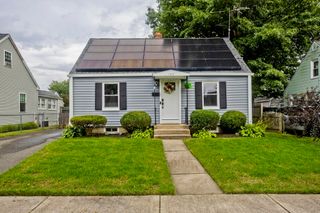
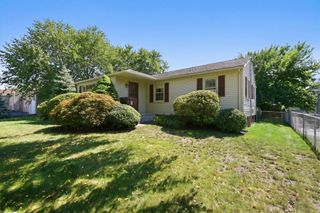
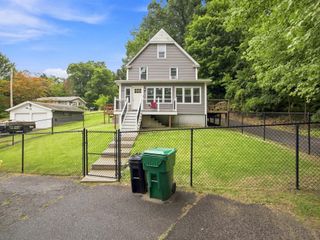
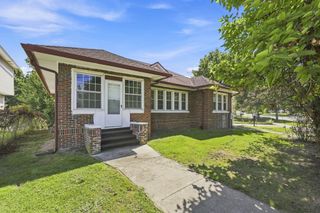
136 Marsden Street, Springfield, MA 01109
- 3 beds |
- 1 bath |
- 1,294 sqft
 Single-Family Home
  Built in 1917
  5,227sqft lot
 —— car garage
  $239/sqft
  Listed 10 days ago
Property Description
Presenting an exceptional opportunity at 136 Marsden Street, Springfield, MA. This single-family residence offering a distinctive blend of historic character and contemporary potential. The residence encompasses three well-proportioned bedrooms, providing comfortable and adaptable private spaces. Complementing the living quarters is a full bathroom, designed for both functionality and daily convenience. The Roof recently replaced as well as all the kitchen appliances, cabinets, and granite counter tops. The basement is partially finished great use for a possible family room. This property represents a compelling acquisition for those seeking a residence with enduring appeal and significant potential in a desirable Springfield location.
- Listing Status:
- Active
- Date Added:
- September 4, 2026
- Data Last Updated:
- September 14, 2026 at 7:07AM
- Listing Office:
- ERA M Connie Laplante Real Estate : 413-536-9111
- Listing Agent:
- Tracy Wilkie : 413-467-7127
- MLS ID:
- 73572144

- General: PorchPorch - EnclosedStorageScreensFenced Yard
- Style: Other (See Remarks)
- Parking: Paved DriveOff StreetPavedParking spaces: 2
- Roofing: Shingle
- Windows: Screens
- General: FrameConcrete Perimeter
- Originating MLS: MLS Property Information Network
- County: Hampden
- Zoning: R12594515
- Fencing: Fenced/EnclosedFenced
- Utilities: for Gas Rangefor Gas Ovenfor Electric DryerWasher HookupIcemaker Connection100 Amp Service
- Water: Public
- Sewer: Public Sewer
- Source: MLS Property Information Network
This listing courtesy of Tracy Wilkie , ERA M Connie Laplante Real Estate
Monthly Payment
- Principal & Interest $
- Property Taxes $
- Home Insurance $
- VA Funding Fee $

 New - 3 days ago