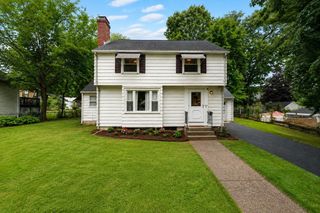
170 Brittany Rd, Springfield, MA 01151
- 3 beds |
- 2 baths |
- 1,619 sqft
 Single-Family Home
  Built in 1941
  10,454sqft lot
 1 car garage
  $195/sqft
  Listed 14 days ago
Property Description
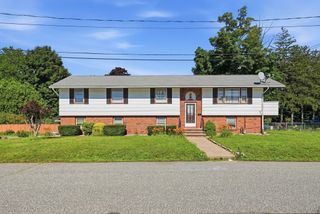
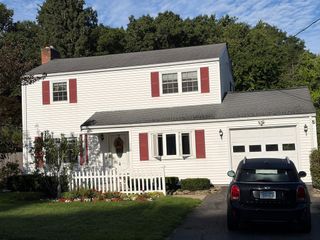
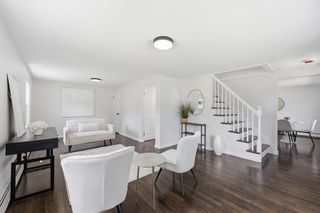
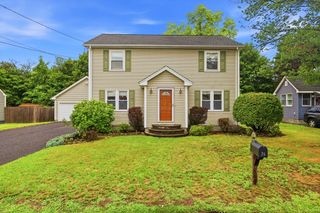
Welcome to this Cape style home offering the perfect combination of comfort, style, and flexibility. The inviting floor plan features three bedrooms and two full bathrooms, with two bedrooms conveniently located on the first floor. Upstairs, you'll find a spacious private retreat that can serve as a primary suite, complete with a bedroom, updated full bath, and an additional room ideal for a home office, hobby space or flex room. The updated kitchen showcases granite countertops and flows seamlessly into the home's living areas. A bright and spacious sunroom overlooks the large, fenced backyard, providing the perfect space to relax, entertain, or enjoy your morning coffee. Additional highlights include updated flooring, newer hot water tank, recessed lighting, central air conditioning, and a one-car garage. Offering both modern updates and a versatile layout, this move-in ready home is one you won't want to miss. Schedule your showing today before this wonderful opportunity is gone!
- Listing Status:
- Active
- Date Added:
- July 22, 2026
- Data Last Updated:
- August 6, 2026 at 2:08AM
- Listing Office:
- Berkshire Hathaway HomeServices Realty Professionals : 413-568-2405
- Listing Agent:
- Kimberly Diamond : 413-250-3099
- MLS ID:
- 73553492

- General: DeckFenced Yard
- Style: Cape
- Parking: AttachedPaved DriveOff StreetParking spaces: 3
- Roofing: Shingle
- General: FrameBlock
- Road/Access: Public
- Originating MLS: MLS Property Information Network
- County: Hampden
- Zoning: R1S:01910 P:00422575662
- Fencing: Fenced/EnclosedFenced
- Utilities: for Electric Range
- Water: Public
- Sewer: Public Sewer
- Source: MLS Property Information Network
- Exclusions: Ring Doorbell And All Flat Screen Tvs & 3 Tv Brackets.
This listing courtesy of Kimberly Diamond , Berkshire Hathaway HomeServices Realty Professionals
Monthly Payment
- Principal & Interest $
- Property Taxes $
- Home Insurance $
- VA Funding Fee $

 New - 21 hours ago