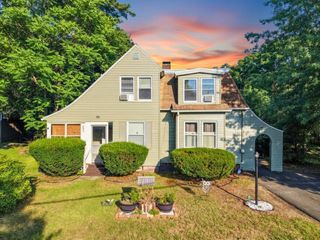
212 Emerson St, Springfield, MA 01118
- 3 beds |
- 2 baths |
- 1,500 sqft
 Single-Family Home
  Built in 1948
  7,405sqft lot
 1 car garage
  $200/sqft
  Listed 1 day ago
Property Description
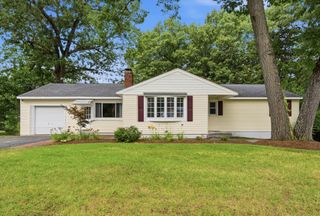
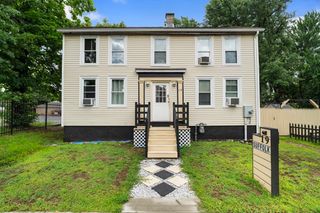
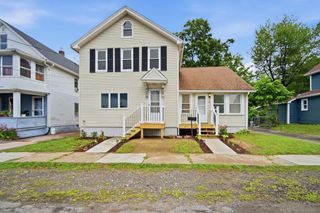
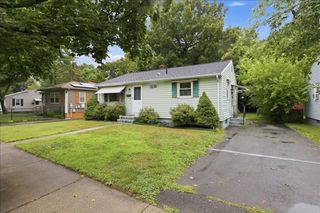
Welcome to **212 Emerson St.** in Springfield's desirable East Forest Park neighborhood, one of the city's most sought-after communities where homeowners take pride in their properties and neighbors enjoy a true sense of community. Conveniently located near major highways, schools, colleges, churches, shopping, and everyday amenities perfect for the local, Worcester & Boston commute. Charming curb appeal welcomes you home, & when you step inside you will be impressed to find a bright, open floor plan filled with natural light enhanced by recessed lighting. The inviting living room features a large picture window, hardwood flooring, custom built-ins, and a cozy fireplace. The expansive kitchen with an abundance of cabinets, granite counters and back-splash flows seamlessly into the dining area, and a first-floor office offers an ideal work-from-home space. Hardwood floors continue throughout, with central air providing year-round comfort. 3 Bedrooms and a full bath on the 2nd floor complete this ideal space. Enjoy the comfort of Central Air Conditioning or relax in the rear screened porch overlooking a private backyard perfect for kids, pets, and entertaining. Become part of this wonderful community and make this beautiful home your own.
- Listing Status:
- Active
- Date Added:
- August 4, 2026
- Data Last Updated:
- August 5, 2026 at 11:06PM
- Listing Office:
- Berkshire Hathaway HomeServices Realty Professionals : 413-596-6711
- Listing Agent:
- Amal Ardolino : 413-218-8577
- MLS ID:
- 73558703

- General: Porch - EnclosedPorch - ScreenedPatioRain Gutters
- Style: Colonial
- Parking: AttachedPaved DriveOff StreetParking spaces: 4
- Roofing: Shingle
- Windows: Insulated Windows
- General: FrameBlock
- Road/Access: Public
- Originating MLS: MLS Property Information Network
- County: Hampden
- Zoning: R1S:04655 P:00412583572
- Utilities: for Electric Rangefor Electric DryerWasher HookupCircuit Breakers
- Water: Public
- Sewer: Public Sewer
- Source: MLS Property Information Network
This listing courtesy of Amal Ardolino , Berkshire Hathaway HomeServices Realty Professionals
Monthly Payment
- Principal & Interest $
- Property Taxes $
- Home Insurance $
- VA Funding Fee $

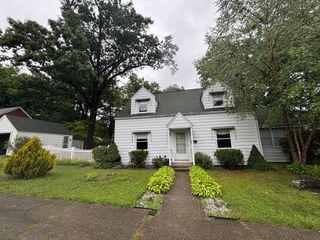
 New - 1 day ago