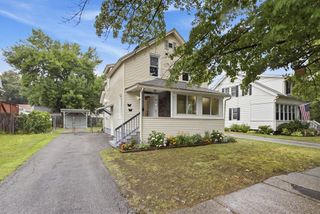
28 Intervale Rd, Springfield, MA 01118
- 3 beds |
- 2 baths |
- 1,228 sqft
 Single-Family Home
  Built in 1958
  0.39acre lot
 1 car garage
  $261/sqft
  Listed 1 day ago
Property Description
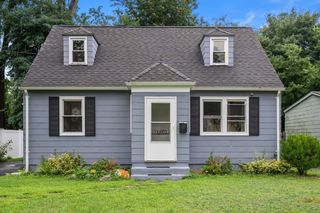
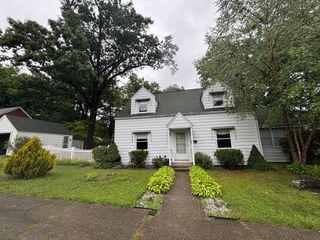
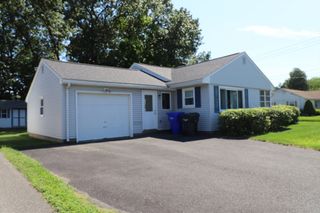
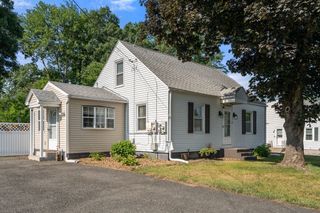
Move Right In! Turn key ready & filled with updates this eye-catching 3 Bdrm, 1.5 Bath L-Ranch is just waiting for you! Renovated inside & out this home boasts 1,228 SF of living plus additional 450 SF in walk-out lower level Family Rm w/2nd fireplace, wet bar, office/bdrm & laundry rm complete with washer & dryer. Remodeled Kitchen with open spacious dining, newer countertops & stainless steel appliances. Oversized front entry Living Rm w/large bow window, brick fireplace & recessed lighting. Hardwood floors throughout all 3 bedrooms including Master Bdrm with private half bath. Large full bath with sink vanity and separate built-in make-up vanity with mirror and drawers. Overhead lighting, recessed lighting, ceiling fans. Spacious (unheated) Breezeway/Porch with French doors to large composite deck. Insulated windows, vinyl exterior, patio & shed all situated on .39 acre lot in sought after East Forest Park.
- Listing Status:
- Active
- Date Added:
- August 4, 2026
- Data Last Updated:
- August 6, 2026 at 12:06AM
- Listing Office:
- Executive Real Estate, Inc. : 413-596-2212
- Listing Agent:
- Linda Salemi : 413-478-3555
- MLS ID:
- 73558690

- General: Porch - EnclosedDeck - CompositePatioRain GuttersStorage
- Style: Ranch
- Parking: AttachedPaved DriveOff StreetPavedParking spaces: 5
- Roofing: Shingle
- Windows: Insulated Windows
- General: FrameConcrete Perimeter
- Road/Access: Public
- Originating MLS: MLS Property Information Network
- County: Hampden
- Zoning: R1S:06945 P:00022589219
- Utilities: for Electric Rangefor Electric DryerWasher Hookup100 Amp Service
- Water: Public
- Sewer: Public Sewer
- Source: MLS Property Information Network
This listing courtesy of Linda Salemi , Executive Real Estate, Inc.
Monthly Payment
- Principal & Interest $
- Property Taxes $
- Home Insurance $
- VA Funding Fee $

 New - 19 hours ago