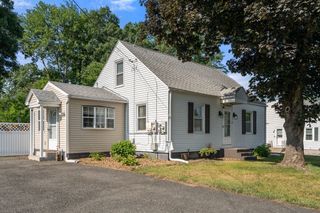
32 Sargon St, Springfield, MA 01104
- 3 beds |
- 2 baths |
- 1,086 sqft
 Single-Family Home
  Built in 1922
  4,792sqft lot
 —— car garage
  $276/sqft
  Listed 6 days ago
Property Description
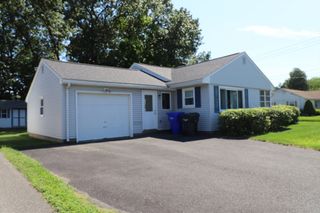
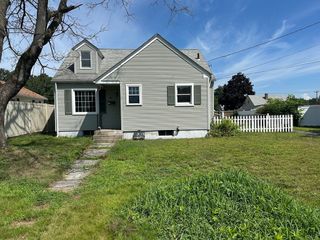
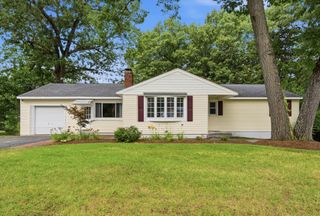
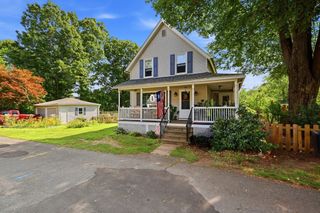
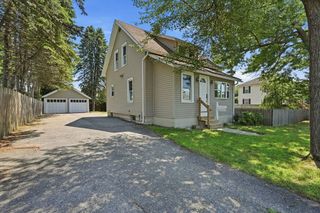
Renovated in 2026 with OWNED solar panels that convey free and clear, this home pairs a brand-new open floor plan with a utility bill most houses on the market cannot touch. No solar lease to assume, no monthly payment to take over. The panels are owned outright and they come with the house. Step through a handsome stone-look tiled entry into a main level that is a true open plan. Living, dining, and kitchen flow together as one bright, connected space, with tall ceilings and exposed beam detail that give the rooms a volume you rarely find at this price. Lighting is layered throughout, recessed cans paired with statement overhead fixtures, so the space works just as well at eight in the evening as it does at noon. The kitchen is entirely new: white shaker cabinetry, quartz counters, matte black fixtures, and a breakfast-bar peninsula that seats three and keeps the cook in the conversation. Wide-plank vinyl flooring runs through the whole main level. A brand-new half bath sits just off the hall, downstairs where guests can find it, a convenience the original floor plan never offered. A glass slider opens to a heated, sun-filled front room wrapped in windows, true year-round space for a home office, reading room, or plant room. Out front, a covered porch for morning coffee.Upstairs are three bedrooms with plush new carpet and a beautiful new full bath: fully tiled tub and shower surround with a built-in niche, wood vanity, matte black fixtures, and a linen nook. Every finish in this house is new, flooring, paint, trim, lighting, hardware, and tile.Then the mechanicals. A heat pump delivers efficient forced-air heat and central air conditioning, working alongside that owned solar array. Efficient heat, real central air, and owned solar together is a combination you will not find again in this price range, and it shows up on the electric bill every month.The full basement is freshly painted and dry, with laundry, utilities, and generous storage. Outside is where the hobbyists will linger. The fully fenced, level yard gives pets and gatherings room to run, and the covered carport and shed are wired with electricity, ready to serve as a workshop, studio, potting shed, bike shop, or simply a dry place to work on a project in the rain. A long paved driveway handles multiple vehicles with easy off-street parking. Minutes to I-291, Route 20, and downtown Springfield. Renovated, efficient, wired, and fenced. Nothing left to do but unpack and move in.
- Listing Status:
- Active
- Date Added:
- July 30, 2026
- Data Last Updated:
- August 5, 2026 at 11:06PM
- Listing Office:
- Vylla Home : 617-877-6033
- Listing Agent:
- Margareta Czyzewski : 413-422-6616
- MLS ID:
- 73557130

- General: Porch - EnclosedPatio - EnclosedRain GuttersFenced YardLighting
- Style: Cape
- Parking: CarportStorageWorkshop in GaragePaved DriveParking spaces: 2
- Roofing: Shingle
- Windows: Insulated Windows
- General: FrameBlock
- Road/Access: Public
- Originating MLS: MLS Property Information Network
- County: Hampden
- Zoning: R1S:10610 P:00072604757
- Fencing: Fenced/EnclosedFenced
- Utilities: for Electric Rangefor Electric DryerWasher Hookup
- Water: Public
- Sewer: Public Sewer
- Source: MLS Property Information Network
This listing courtesy of Margareta Czyzewski , Vylla Home
Monthly Payment
- Principal & Interest $
- Property Taxes $
- Home Insurance $
- VA Funding Fee $

 New - 18 hours ago