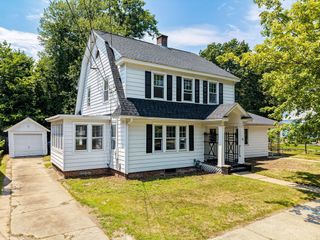
243 Ambrose St, Springfield, MA 01109
- 3 beds |
- 2 baths |
- 2,331 sqft
 Single-Family Home
  Built in 1991
  7,405sqft lot
 1 car garage
  $144/sqft
  Listed 10 days ago
Property Description
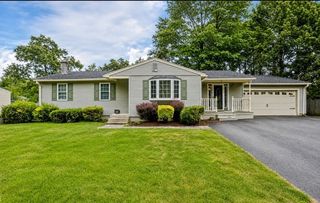
Final and best offers due by Tuesday 8/4/26 at 11AM. Welcome to this beautifully maintained home located in one of Springfield's desirable neighborhoods. The main level offers 3 spacious bedrooms, a full bathroom, gleaming hardwood floors, and a bright, inviting living room. The updated kitchen features granite countertops, stainless steel appliances, and plenty of cabinet space, creating the perfect setting for everyday living and entertaining. The finished lower level adds exceptional versatility with a spacious bonus living area, a full bathroom, laundry, and a finished room with closet space. With two separate walkout entrances in addition to the interior staircase, this level offers outstanding flexibility for extended guests, a home office, recreation room, fitness space, or other lifestyle needs. Outdoor living is just as impressive with an oversized, fully fenced backyard, a large patio, a covered upper deck ideal for relaxing or entertaining, a detached storage shed, and plenty of room to enjoy. An attached garage provides added convenience and storage. Conveniently located near schools, shopping, restaurants, parks, and major commuter routes, this home offers the perfect blend of comfort, functionality, and outdoor space. A rare opportunity with room to grow both inside and out. At this price, this home WILL NOT last!
- Listing Status:
- Active
- Date Added:
- July 26, 2026
- Data Last Updated:
- August 5, 2026 at 11:06PM
- Listing Office:
- Live Lovely Realty, LLC : 413-210-5527
- Listing Agent:
- Richard Lovely : 413-210-5527
- MLS ID:
- 73555146

- General: Deck - WoodCovered Patio/DeckStorageFenced Yard
- Style: Raised Ranch
- Parking: AttachedPaved DriveParking spaces: 5
- Roofing: Shingle
- General: FrameConcrete Perimeter
- Originating MLS: MLS Property Information Network
- County: Hampden
- Zoning: R1S:00390 P:00802571125
- Fencing: Fenced/EnclosedFenced
- Utilities: for Gas Rangefor Electric DryerWasher Hookup
- Water: Public
- Sewer: Public Sewer
- Source: MLS Property Information Network
- Exclusions: Washer And Dryer Are Negotiable.
This listing courtesy of Richard Lovely , Live Lovely Realty, LLC
Monthly Payment
- Principal & Interest $
- Property Taxes $
- Home Insurance $
- VA Funding Fee $

 New - 18 hours ago