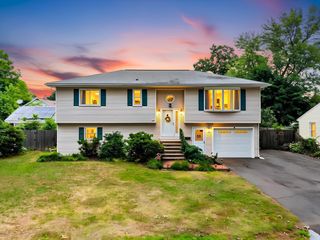
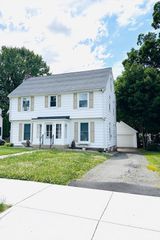
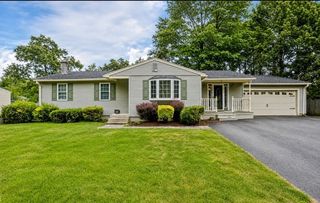
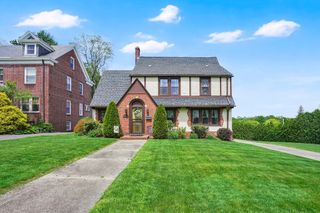
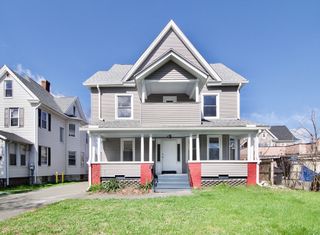
32 Marsden St, Springfield, MA 01109
- 3 beds |
- 2 baths |
- 2,329 sqft
 Single-Family Home
  Built in 1924
  7,405sqft lot
 1 car garage
  $150/sqft
  Listed 18 hours ago
Property Description
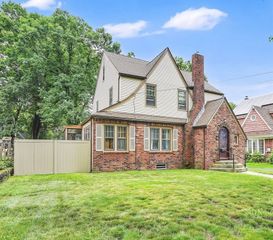
Would you like your own home office, art or craft studio, or potentially an ADU/in-law/caretaker/nanny/separate adult family member quarters, with private dedicated entrance? A unique opportunity awaits you in our 7 room, 3 bedroom vintage colonial with original oak hardwood floors, a handsome large living room with fireplace, and so much more. Completely New roof in 2018. This graceful home is waiting for the right buyer. It comes with an attached 5 room annex suite which was a dental practice for 60 years, one owner ago. Office treatment rooms all have sinks & there is only one half bath, two entrances and its own basement section which is accessed through the main house. Two separate gas fired boilers allow separate efficient heating. Utility bills are combined for billing purposes. Buyer must do due diligence with the City of Springfield Planning department for possible uses. Established Pine Point location on lovely street close to businesses, schools & parks. Home is being sold AS IS - WHERE IS. Buyer to do own due diligence as to allowable uses of property! SELLER WILL ALLOW UP TO A 10K CLOSING COST CREDIT WITH ACCEPTABLE OFFER. Some photos are virtually staged. Come explore the possibilities.
- Listing Status:
- Active
- Date Added:
- August 5, 2026
- Data Last Updated:
- August 5, 2026 at 10:06PM
- Listing Office:
- William Raveis R.E. & Home Services : 413-565-2111
- Listing Agent:
- The Suzanne White Team : 413-530-7363
- MLS ID:
- 73559587

- General: Porch - EnclosedRain Gutters
- Style: Colonial
- Parking: DetachedPaved DriveOff StreetPavedParking spaces: 3
- Roofing: Shingle
- Windows: Window(s) - Bay/Bow/Box
- General: FrameBlockBrick/Mortar
- Road/Access: Public
- Originating MLS: MLS Property Information Network
- County: Hampden
- Zoning: R1S:08300 P:00072594495
- Utilities: for Electric RangeWasher HookupCircuit Breakers
- Water: Public
- Sewer: Public Sewer
- Source: MLS Property Information Network
This listing courtesy of The Suzanne White Team , William Raveis R.E. & Home Services
Monthly Payment
- Principal & Interest $
- Property Taxes $
- Home Insurance $
- VA Funding Fee $