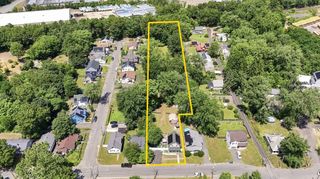
35 Park Forest Rd, Springfield, MA 01118
- 3 beds |
- 2 baths |
- 1,053 sqft
 Single-Family Home
  Built in 1968
  0.25acre lot
 2 car garage
  $331/sqft
  Listed 2 days ago
Property Description
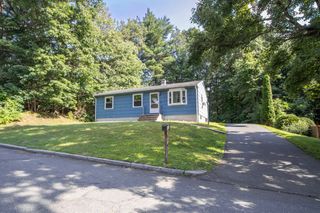
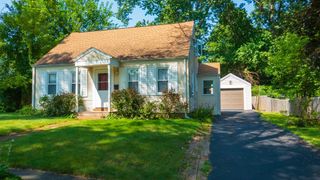
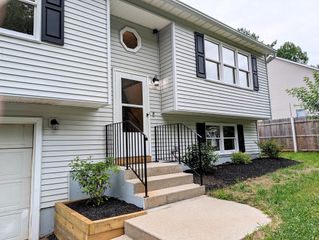
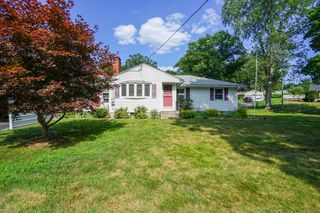
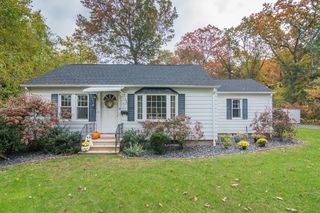
NOT FOR RENT. Extensively renovated in 2021, this beautifully maintained East Forest Park home offers the perfect blend of charm, comfort, and modern updates! With 3 bedrooms and 1.5 baths, you'll appreciate the newer roof, siding, and many replacement windows that provide peace of mind for years to come. A neutral color palette throughout makes moving in effortless and allows your personal style to shine. The charming, fully applianced eat-in kitchen opens seamlessly to the living room, creating an ideal layout for everyday living and entertaining. A bay window fills the space with natural light while the fireplace serves as a warm and inviting focal point. Hardwood floors glisten throughout the living room and bedrooms. Three generously sized bedrooms are conveniently situated near the refreshed full bath. A massive partially finished basement provides for even more living space - along with a half bath! Outdoor enjoyment awaits in the three-season porch, which leads to a spacious deck overlooking the flat, fenced backyard—perfect for gatherings, play, or relaxation. The oversized two-car garage is sure to impress car enthusiasts or anyone seeking abundant storage space. Showings begin July 27th—don't wait! This East Forest Park gem won't last long.
- Listing Status:
- Active
- Date Added:
- July 27, 2026
- Data Last Updated:
- July 29, 2026 at 11:07PM
- Listing Office:
- William Raveis R.E. & Home Services : 413-565-2111
- Listing Agent:
- Kathleen Norton : 413-433-0290
- MLS ID:
- 73553125

- General: Porch - EnclosedDeck - WoodPatioFenced Yard
- Style: Ranch
- Parking: Parking spaces: 5
- Roofing: Shingle
- Windows: Insulated Windows
- General: FrameConcrete Perimeter
- Originating MLS: MLS Property Information Network
- County: Hampden
- Zoning: R1S:09508 P:00242600007
- Fencing: Fenced/EnclosedFenced
- Utilities: for Electric Rangefor Electric DryerWasher HookupCircuit Breakers200+ Amp Service
- Water: Public
- Sewer: Public Sewer
- Source: MLS Property Information Network
This listing courtesy of Kathleen Norton , William Raveis R.E. & Home Services
Monthly Payment
- Principal & Interest $
- Property Taxes $
- Home Insurance $
- VA Funding Fee $

 New - 18 hours ago