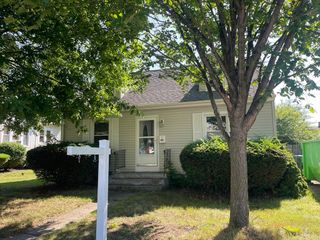
50 Talbot Rd, Springfield, MA 01119
- 3 beds |
- 1 bath |
- 1,168 sqft
 Single-Family Home
  Built in 1953
  0.32acre lot
 2 car garage
  $256/sqft
  Listed 2 days ago
Property Description
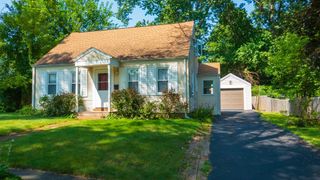
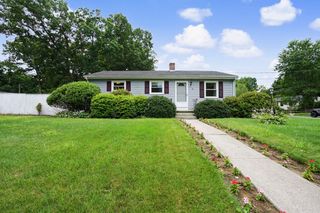
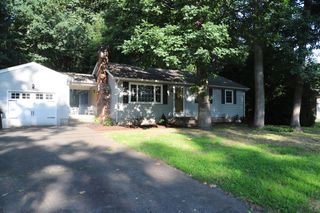
Welcome home to this charming ranch in Springfield's highly desirable 16 Acres neighborhood! Situated on an oversized corner lot of more than 1/3 acre, this property offers the perfect combination of convenience and comfortable one-level living with close proximity to grocery stores, banking, golf, and everyday amenities. The spacious living room is anchored by a wood-burning fireplace and opens seamlessly to a versatile room currently used as a dining area that was originally designed as a third bedroom and can easily serve that purpose once again. Two additional bedrooms are conveniently located near the refreshed full bath featuring stackable laundry for added ease. The updated kitchen showcases white cabinetry, granite countertops, and a glass tile backsplash, while the cozy eat-in area is the perfect spot to enjoy your morning coffee or catch up with friends. A sunken family room offers access to outdoor living space and the attached garage, creating an ideal setting for everyday living and entertaining. The expansive lower level provides endless possibilities for a home gym, recreation space, workshop, or abundant storage. Whether you're just starting out, looking to downsize, or searching for a home with flexibility and potential, this 16 Acres gem is ready to welcome its next owner!
- Listing Status:
- Active
- Date Added:
- July 27, 2026
- Data Last Updated:
- July 29, 2026 at 9:06PM
- Listing Office:
- William Raveis R.E. & Home Services : 413-565-2111
- Listing Agent:
- Kathleen Norton : 413-433-0290
- MLS ID:
- 73554272

- General: PatioFenced Yard
- Style: Ranch
- Parking: AttachedCarportGarage Faces SidePaved DriveOff StreetPavedParking spaces: 6
- Roofing: Shingle
- Windows: Insulated Windows
- General: FrameConcrete Perimeter
- Road/Access: Public
- Originating MLS: MLS Property Information Network
- County: Hampden
- Zoning: R1S:11395 P:00102608471
- Fencing: Fenced/EnclosedFenced
- Utilities: for Electric Rangefor Electric DryerWasher HookupCircuit Breakers100 Amp Service
- Water: Public
- Sewer: Public Sewer
- Source: MLS Property Information Network
This listing courtesy of Kathleen Norton , William Raveis R.E. & Home Services
Monthly Payment
- Principal & Interest $
- Property Taxes $
- Home Insurance $
- VA Funding Fee $

 New - 17 hours ago