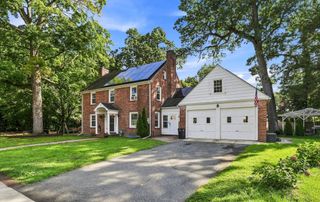
37 Wells St, Springfield, MA 01104
- 4 beds |
- 3 baths |
- 2,720 sqft
 Single-Family Home
  Built in 2015
  7,405sqft lot
 2 car garage
  $221/sqft
  Listed 19 days ago
Property Description
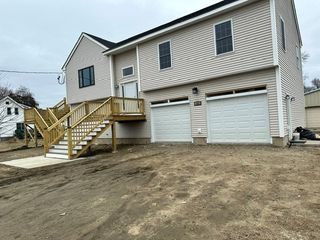
Welcome to 37 Wells Street! Located in the desirable Courthouse Yard neighborhood surrounded by newer, well maintained homes. From the moment you pull up, it’s clear this home has been lovingly cared for with a beautifully manicured yard, white picket fence in the front, and privacy fencing in the backyard. Built in 2015, this spacious 4-bedroom, 2.5-bath home offers 2,720 sq. ft. of comfortable living space and an open layout designed for everyday living and entertaining. The first floor features a spacious living room and dining area, convenient half bath, updated fixtures, and a beautiful kitchen complete with ample cabinetry and granite countertops. Sliders off the kitchen lead directly to your own private backyard oasis!! The outdoor space is truly something special, featuring an outdoor kitchen with a stovetop and sink, paver patio, fire pit with built-in seating, outdoor pond, shed, and playscape. The fully fenced yard also includes an irrigation system and generator hookup for added convenience!!Upstairs, you’ll find four spacious bedrooms, including a primary bedroom with a walk-in closet, plus a generously sized laundry room conveniently located on the second floor. Add in the two-car garage and newer construction, and you have a home that offers space, privacy, functionality, and an incredible setting for entertaining or simply enjoying your own backyard. Easy to show!
- Listing Status:
- Active
- Date Added:
- September 16, 2026
- Data Last Updated:
- October 5, 2026 at 2:07PM
- Listing Office:
- Naples Realty Group : 413-650-1314
- Listing Agent:
- Sheila Perez : 413-313-8218
- MLS ID:
- 73578687

- General: PorchDeckPatioRain GuttersStorageProfessional LandscapingSprinkler SystemScreensFenced YardGazeboGardenStone WallET Irrigation ControllerGazebo
- Style: Colonial
- Parking: AttachedPaved DriveOff StreetOn StreetDrivewayPavedParking spaces: 8
- Roofing: Shingle
- Windows: Insulated WindowsStorm Window(s)Screens
- General: FrameConcrete Perimeter
- Road/Access: Public
- Originating MLS: MLS Property Information Network
- County: Hampden
- Zoning: RAS:12118 P:00354966331
- Fencing: Fenced
- Utilities: for Gas Rangefor Electric Range220 Volts
- Water: Public
- Sewer: Public Sewer
- Source: MLS Property Information Network
This listing courtesy of Sheila Perez , Naples Realty Group
Monthly Payment
- Principal & Interest $
- Property Taxes $
- Home Insurance $
- VA Funding Fee $

 New - 3 days ago