4 Brookside Ln, Sterling, MA 01564
- 4 beds |
- 3 baths |
- 2,362 sqft
 Single-Family Home
 Built in 1993
 2.16acre lot
 2 car garage
 $338/sqft
 Listed 5 days ago
Property Description
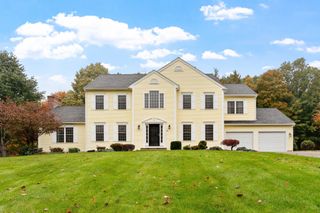
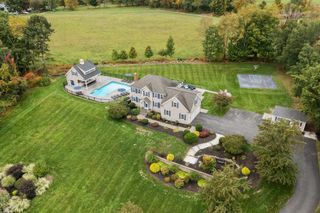
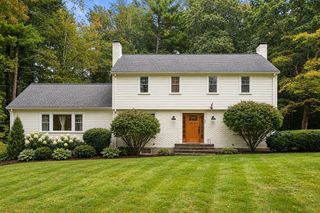
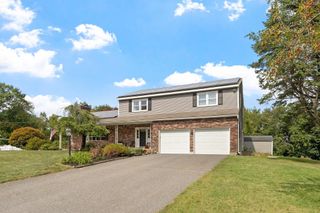
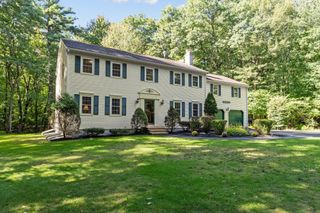
Impeccably maintained 4-bedroom, 2.5-bath home nestled on a cul-de-sac in a peaceful country setting. The sun-filled main level features hardwood floors and an inviting, open layout. The spacious kitchen boasts stainless steel appliances, abundant cabinetry, a large center island, and a bright breakfast area with access to the screened 3-season porch. The dining room features hardwood floors and crown molding, perfect for gatherings. The impressive family room offers cathedral ceilings, custom windows, built-ins, a fireplace, and a door leading to the deck, creating a warm and welcoming atmosphere. A separate, relaxing living room with ceramic tile flooring offers additional flexible space and could also serve as a home office. A wood staircase leads to the second level, featuring a spacious primary suite with a spa-like bath boasting cathedral ceilings, dual vanities, and a jetted tub. Three additional generously sized bedrooms with ceiling fans and a full bath complete the second level. Enjoy outdoor living on the deck and screened porch overlooking the professionally landscaped, private yard abutting DCR land. Additional highlights include a 2-car garage and convenient access to Routes 140 and 62, I-190, Wachusett Mountain, and Lake Waushacum.
- Listing Status:
- Active
- Date Added:
- October 21, 2026
- Data Last Updated:
- October 26, 2026 at 7:06PM
- Listing Office:
- OWN IT : 508-667-4931
- Listing Agent:
- Elizabeth LaBrack : 617-733-9629
- MLS ID:
- 73593454

- General: Porch - ScreenedDeckRain GuttersProfessional LandscapingSprinkler System
- Style: Colonial
- Parking: AttachedPaved DrivePavedParking spaces: 10
- Roofing: Shingle
- Windows: Insulated Windows
- General: FrameConcrete Perimeter
- Road/Access: Public
- Originating MLS: MLS Property Information Network
- County: Worcester
- Zoning: ResM:00081 L:000053432612
- Utilities: for Electric Rangefor Electric Ovenfor Electric DryerGenerator200+ Amp Service
- Water: Public
- Sewer: Private Sewer
- Source: MLS Property Information Network
This listing courtesy of Elizabeth LaBrack , OWN IT
Monthly Payment
- Principal & Interest $
- Property Taxes $
- Home Insurance $
- VA Funding Fee $