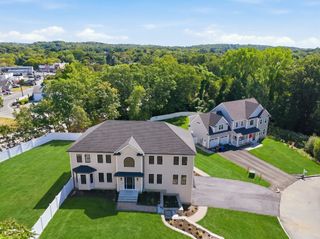
0 Carmen Ave, Stoneham, MA 02180
- 5 beds |
- 6 baths |
- 5,516 sqft
 Single-Family Home
  Built in 2005
  10,019sqft lot
 2 car garage
  $263/sqft
  Listed 2 months ago
Property Description
Palatial young center entrance colonial on a corner lot, convenient to the major routes. Spacious, is an understatement. Ideally set up for multi generational living with four beautifully appointed floors over 2,000 feet on both the first and second floors. The third floor offers a 3/4 bath, game room with sky lights and the 5th bedroom ideal for many uses. Featuring Primary bedrooms on both the FIRST and SECOND floor, both with walk ins. Additional Jack and Jill style bath off the 3rd and 4th bedrooms. Gleaming hardwood floors, oversized closets and very generous sized bathrooms. Elegant entrance foyer leads to a massive open great room, eat in kitchen, formal dining and first floor office. The lower level includes recreation room, additional office and exercise area. If you want space, don't miss this one. It has to many rooms to list. Newer multy zoned heating, low maintenance Hardi plank siding and extensive hardscape landscaping completes this rare opportunity. You will not be disappointed!
- Listing Status:
- Active
- Date Added:
- July 15, 2026
- Data Last Updated:
- September 13, 2026 at 3:08PM
- Listing Office:
- Barrett, Chris. J., REALTORS : 781-245-5011
- Listing Agent:
- Michael Barrett : 781-910-3104
- MLS ID:
- 73550547

- General: DeckPatioBalconyStone Wall
- Style: Colonial
- Parking: UnderPaved DriveOff StreetParking spaces: 6
- Roofing: Shingle
- General: Concrete Perimeter
- Road/Access: Paved
- Originating MLS: MLS Property Information Network
- County: Middlesex
- Zoning: RAM:01 B:000 L:149766463
- Utilities: for Gas RangeCircuit Breakers
- Water: Public
- Sewer: Public Sewer
- Source: MLS Property Information Network
This listing courtesy of Michael Barrett , Barrett, Chris. J., REALTORS
Monthly Payment
- Principal & Interest $
- Property Taxes $
- Home Insurance $
- VA Funding Fee $