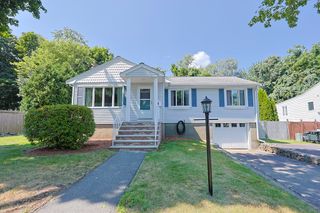
566 Main St, Stoneham, MA 02180
- 3 beds |
- 2 baths |
- 1,496 sqft
 Single-Family Home
  Built in 1958
  0.31acre lot
 1 car garage
  $498/sqft
  Listed 8 days ago
Property Description
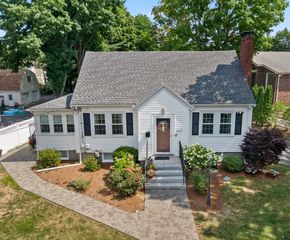
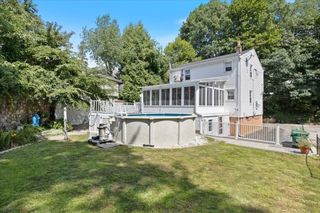
This beautifully updated and well-maintained Stoneham home offers a wonderful combination of comfort, style, and energy-efficient improvements. Enter the bright living room and dining room with hardwood floors and a custom white kitchen featuring granite countertops, stainless steel appliances, and updated fixtures. Three generously sized bedrooms are complemented by an updated full bath with ceramic tile flooring, tiled tub surround and custom vanity. The stylish half bath features crisp white shiplap walls for an added designer touch. Fresh paint and newer windows enhance the move-in-ready feel throughout. Just steps from the kitchen, the spacious family room provides the perfect place to relax or entertain, with access to the large backyard. The unfinished lower level offers plenty of additional storage and flexibility. Major upgrades include an OWNED SOLAR SYSTEM—no lease to assume—plus a NEW NATURAL GAS HEATING AND HOT WATER SYSTEM. A well-cared-for home with valuable updates, flexible living space and a convenient Stoneham location!
- Listing Status:
- Active
- Date Added:
- August 12, 2026
- Data Last Updated:
- August 20, 2026 at 4:06PM
- Listing Office:
- Lillian Montalto Signature Properties : 978-475-1400
- Listing Agent:
- Team Lillian Montalto : 978-475-1400
- MLS ID:
- 73562631

- General: Rain GuttersStorageProfessional LandscapingSprinkler SystemFenced YardCity View(s)
- Parking: UnderGarage Door OpenerPaved DriveOff StreetPavedParking spaces: 3
- Roofing: Shingle
- Windows: Insulated Windows
- General: FrameMulti/SplitConcrete Perimeter
- Road/Access: Public
- Originating MLS: MLS Property Information Network
- County: Middlesex
- Zoning: RBM:19 B:000 L:303772747
- View: City View(s)CityView
- Fencing: Fenced/EnclosedFenced
- Utilities: for Electric Rangefor Electric Ovenfor Electric DryerWasher HookupCircuit Breakers
- Water: Public
- Sewer: Public Sewer
- Source: MLS Property Information Network
- Exclusions: See Inclusion Exclusion List Attached To Listing.
This listing courtesy of Team Lillian Montalto , Lillian Montalto Signature Properties
Monthly Payment
- Principal & Interest $
- Property Taxes $
- Home Insurance $
- VA Funding Fee $

 New - 11 hours ago