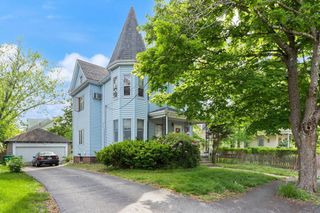
7 West Ferdinand St, Stoneham, MA 02180
- 4 beds |
- 2 baths |
- 2,211 sqft
 Single-Family Home
  Built in 1966
  9,583sqft lot
 —— car garage
  $384/sqft
  Listed 3 days ago
Property Description
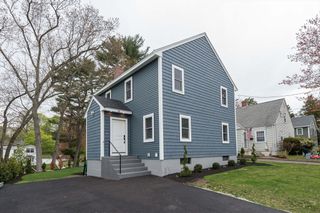
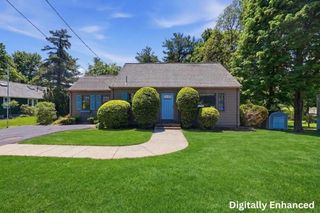
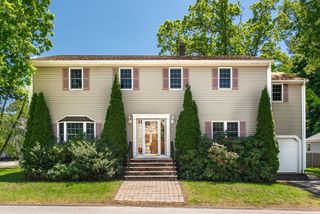
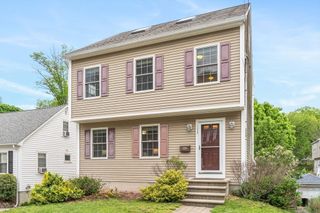
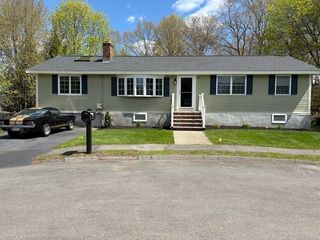
Welcome to 7 West Ferdinand Street, a classic center-entrance Colonial in one of Stoneham’s sought-after neighborhoods. Located as the last house on a dead-end street, this home offers a private setting. Built in 1966, this well-maintained home features 4 spacious second-floor bedrooms and 2,211 square feet of living space on a 9,758 square foot lot. The traditional layout offers well-proportioned rooms, timeless character, and a flexible floor plan for everyday living and entertaining. Refinished hardwood floors shine throughout the bedrooms, living room, and dining room. The living room features a fireplace, creating a comfortable gathering space. Updates include 200-amp electrical service and an updated gas heating system. With strong curb appeal, a spacious yard, and an exceptional neighborhood setting, this home presents a wonderful opportunity to personalize and build long-term value.
- Listing Status:
- Active
- Date Added:
- May 27, 2026
- Data Last Updated:
- May 30, 2026 at 6:06AM
- Listing Office:
- Patriot Property Advisors, LLC : 781-710-2490
- Listing Agent:
- Justin Penney : 781-315-2550
- MLS ID:
- 73524726

- General: Deck - WoodRain GuttersStorageProfessional LandscapingSprinkler System
- Style: Colonial
- Parking: Paved DrivePavedParking spaces: 3
- Roofing: Shingle
- Windows: Storm Window(s)
- General: FrameConcrete Perimeter
- Road/Access: PublicDead End
- Originating MLS: MLS Property Information Network
- County: Middlesex
- Zoning: RES02248766861
- Utilities: for Gas Rangefor Gas Ovenfor Gas DryerWasher HookupIcemaker Connection200+ Amp Service
- Water: Public
- Sewer: Public Sewer
- Source: MLS Property Information Network
This listing courtesy of Justin Penney , Patriot Property Advisors, LLC
Monthly Payment
- Principal & Interest $
- Property Taxes $
- Home Insurance $
- VA Funding Fee $

 New - 1 day ago