70 Park Avenue, Stoneham, MA 02180
- 5 beds |
- 3 baths |
- 2,367 sqft
 Single-Family Home
  Built in 1895
  0.41acre lot
 1 car garage
  $539/sqft
  Listed 5 days ago
Property Description
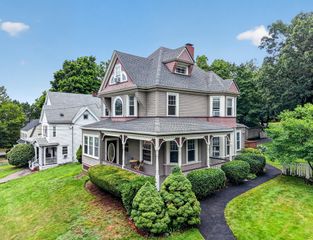
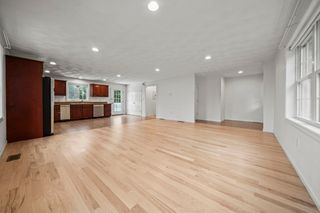
This beautifully reimagined Victorian sits elegantly back from the street behind a grand circular driveway, offering a rare blend of secluded privacy and upscale modern living. Inside, soaring nine-foot ceilings, oversized windows, and well-cared-for interior walls and trim accentuate the preserved period charm. The heart of the home is a chef’s dream kitchen boasting a dazzling 10-foot island, granite countertops, a new stove, and abundant storage. A flexible and expansive floor plan offers four bedrooms on the second floor and a versatile third floor featuring an optional main suite plus two bonus rooms—ideal for a second family room, large home office or gym—all tied together by recently refinished hardwood floors. The first and second floors feature a full bathroom, and the third floor has a bathroom with a bathtub with slightly limited standing room. The home features many recently updated spaces with contemporary finishes, while brand-new mini-split systems provide efficient, tailored climate control throughout. The massive unfinished basement offers ample storage space. A wonderful sunroom overlooks the street. Outside, the large professionally landscaped lot boasts a detached garage, an EV charging outlet on the side of the house, a spacious back deck for grilling or watching spectacular sunsets over the charming Bear Hill neighborhood and the manicured green expanse of the golf course beyond, and a newly installed, spacious fenced-in area perfect for a playground or a safe space to let pets out. Ideally located in the Robin Hood School district and just one mile from the commuter rail, this move-in-ready masterpiece truly has it all.
- Listing Status:
- Active
- Date Added:
- August 15, 2026
- Data Last Updated:
- August 20, 2026 at 4:06PM
- Listing Office:
- Steady Real Estate : 508-789-0340
- Listing Agent:
- Thomas Carr : 508-789-0340
- MLS ID:
- 73564084

- General: PorchPorch - EnclosedDeckPatio - EnclosedRain GuttersHot Tub/SpaStorageProfessional LandscapingSprinkler SystemScreensFenced YardGardenET Irrigation ControllerPrivate
- Style: Victorian
- Parking: DetachedStoragePaved DriveOff StreetDeededPavedParking spaces: 7
- Roofing: Shingle
- Windows: Screens
- General: FrameStone
- Road/Access: Public
- Originating MLS: MLS Property Information Network
- County: Middlesex
- Zoning: RA769064
- Fencing: Fenced/EnclosedFenced
- Utilities: for Gas Rangefor Gas Ovenfor Gas DryerWasher Hookup
- Water: Public
- Sewer: Public Sewer
- Source: MLS Property Information Network
This listing courtesy of Thomas Carr , Steady Real Estate
Monthly Payment
- Principal & Interest $
- Property Taxes $
- Home Insurance $
- VA Funding Fee $

 New - 11 hours ago