80 Dell Ave, Melrose, MA 02176
- 5 beds |
- 4 baths |
- 2,130 sqft
 Single-Family Home
  Built in 1900
  2,614sqft lot
 —— car garage
  $563/sqft
  Listed 2 months ago
Property Description
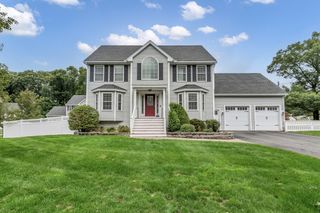
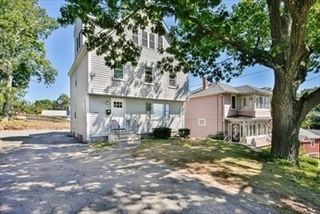
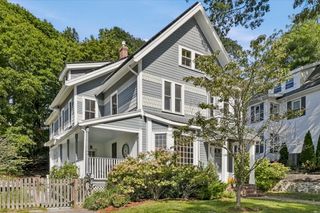
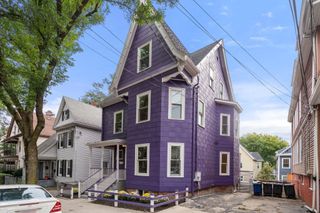
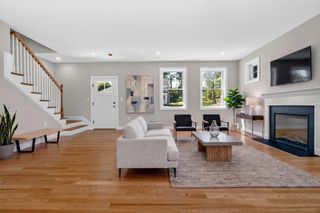
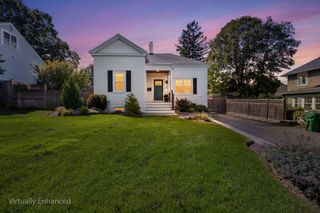
Open House Sunday 10/4 4:00-5:00pm. Be the first to live in this 2026 fully renovated home - energy efficient, gorgeous, & ZERO maintenance! Stunning fully renovated 5-bedroom, 3.5-bath luxury home spanning three finished levels in highly sought after Melrose Downtown. Beautiful white oak floors & a grand chandelier with high ceilings set a refined tone. The main level features a formal dining room w/ designer wine bar, a large living room perfect for entertaining, & a chef's kitchen with THOR gas range and Bali Gold Quartz throughout. Upstairs, the primary suite offers a true spa-like experience: ensuite bathroom, custom tiled shower w/ 3 shower heads, oversized walk-in closet w/ built-ins, & an Infrared Sauna. Two additional bedrooms and a full bathroom complete the second floor. The third floor offers flexible space with a bright bedroom, second office/bedroom, & full bath - perfect for guests or work-from-home. A short walk to Melrose's vibrant restaurants, coffee shops, playgrounds, daycares, & the Melrose Common. Additional highlights include HERS rated efficient home w/ all-new electrical, plumbing, 3-zone heating and cooling, a heat pump water heater, and EV charger and solar-ready infrastructure. Outside, enjoy a generous side yard, additional private backyard oasis, front and side decks, & a newly paved driveway. Arborvitae trees line the front and back of the property w/ privacy for years to come. A block away from downtown with quick access to Starbucks, Caffè Nero, Whole Foods, Shaws, CVS/Walgreens, playgrounds, & the highly regarded Winthrop Elementary School. Dine at Turner's Seafood, Rising Eagle Public House, or Mexico Lindo, with a short stroll back home. City amenities with suburb style living. Walking distance to Cedar Park, Wyoming, or Oak Grove T Stations, as well as local bus routes make this a commuter's dream. This turnkey home has every detail covered & ready for you to move in!
- Listing Status:
- Active
- Date Added:
- July 30, 2026
- Data Last Updated:
- October 5, 2026 at 6:06PM
- Listing Office:
- Stuart St James, Inc. : 617-819-5850
- Listing Agent:
- Brianna Beaumont : 508-360-6216
- MLS ID:
- 73557375

- General: PorchDeckDeck - RoofDeck - WoodProfessional Landscaping
- Style: Colonial
- Parking: Paved DriveOff StreetPavedParking spaces: 2
- General: Stone
- Originating MLS: MLS Property Information Network
- County: Middlesex
- Zoning: URBM:0D7 P:0000011654741
- Utilities: for Gas Rangefor Electric Rangefor Electric DryerWasher Hookup200+ Amp Service
- Water: Public
- Sewer: Public Sewer
- Source: MLS Property Information Network
This listing courtesy of Brianna Beaumont , Stuart St James, Inc.
Monthly Payment
- Principal & Interest $
- Property Taxes $
- Home Insurance $
- VA Funding Fee $