68 Terrace Rd, Medford, MA 02155
- 4 beds |
- 3 baths |
- 1,760 sqft
 Single-Family Home
  Built in 1946
  6,534sqft lot
 —— car garage
  $738/sqft
  Listed 12 days ago
Property Description
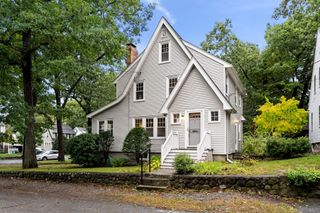
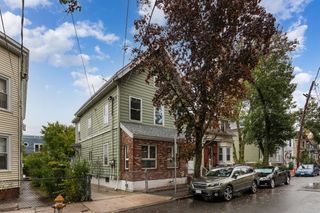
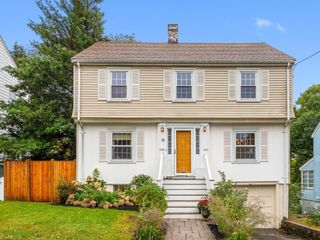
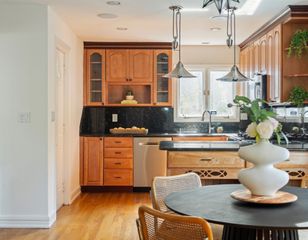
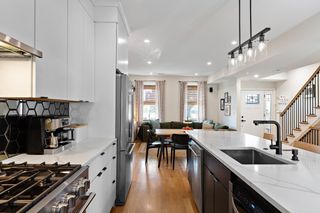
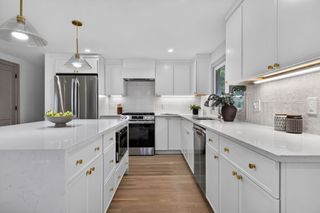
Welcome to 68 Terrace Rd, a handsome contemporary brick ranch offering great curb appeal on a fabulous street. Move-in ready with fresh paint inside and out, this bright home features a newer kitchen with quartz countertops and breakfast bar, opening seamlessly to the living and dining areas. The open floor plan and abundant natural light create a spacious feel throughout. Three baths include a full en-suite primary bedroom bath with shower and a full hall bath serving two additional bedrooms. The finished walk-out lower level adds a bonus room, 3/4 bath with shower, laundry area, and family room, offering flexible space for guests, work, recreation, or an in-law suite. Enjoy the cozy front porch, large rear patio, and fully fenced flat yard. Walk to Medford Square, the library, and Chevalier Theatre, with easy access to the Fells, Route 93, and West Medford MBTA—just one stop and approximately 17 minutes to North Station. A wonderful opportunity in a prime location!
- Listing Status:
- Active
- Date Added:
- September 23, 2026
- Data Last Updated:
- October 5, 2026 at 5:06PM
- Listing Office:
- Redfin Corp. : 617-340-7803
- Listing Agent:
- Daniel Kessinger : 617-470-9888
- MLS ID:
- 73581290

- General: PorchDeck - WoodPatioRain GuttersStorageSprinkler SystemScreensFenced Yard
- Style: Ranch
- Parking: Paved DriveOff StreetPavedParking spaces: 4
- Roofing: Shingle
- Windows: Insulated WindowsScreens
- General: FrameBlock
- Road/Access: Public
- Originating MLS: MLS Property Information Network
- County: Middlesex
- Zoning: SF1M:J09 B:0080 L:0000635212
- Fencing: Fenced
- Utilities: for Electric Rangefor Gas OvenWasher Hookup220 Volts
- Water: Public
- Sewer: Public Sewer
- Source: MLS Property Information Network
This listing courtesy of Daniel Kessinger , Redfin Corp.
Monthly Payment
- Principal & Interest $
- Property Taxes $
- Home Insurance $
- VA Funding Fee $