131 Greenbrook Drive 131, Stoughton, MA 02072
- 3 beds |
- 2 baths |
- 1,281 sqft
 Condominium
  Built in 1976
  —— sqft lot
  1 car garage
  $332/sqft
  Listed 5 days ago
Property Description
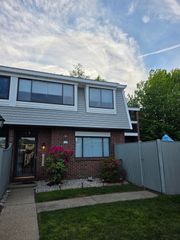
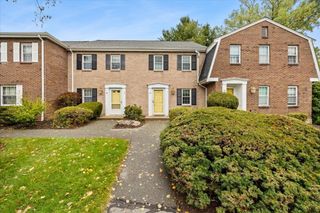
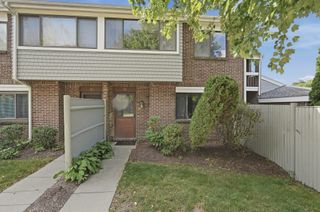
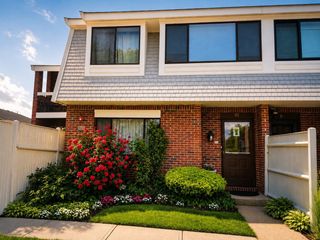
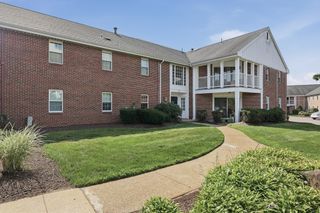
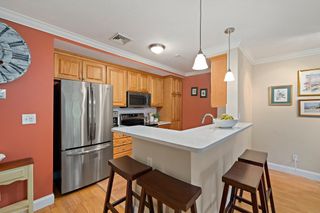
Opportunity knocks at Greenbrook II Condominiums! Lovingly owned by the same owner for 47 years, this pristine and beautifully maintained unit reflects true pride of ownership throughout. Tucked into a quiet rear location overlooking woods and a stream, this home offers a comfortable open floor plan with wonderful natural light. The updated kitchen and baths blend nicely with thoughtful improvements throughout. Completely painted interior and new flooring, HVAC replaced in 2024. The kitchen also features new appliances including the dishwasher, range, and wine fridge! Offering 2–3 bedrooms, this flexible floor plan provides options for a guest room, home office, or den. Enjoy the convenience of natural gas heat, hot water, and cooking, all included in the low HOA fee of $487 monthly. Imagine New England winters with your personal garage space!!! The private, fully fenced patio creates a wonderful outdoor retreat. Greenbrook II amenities include a pool, tennis courts, and clubhouse, with convenient access to shopping, dining, public transportation, and commuter routes near the Canton/Stoughton line. A rare opportunity to own a meticulously cared-for home that has been treasured for nearly five decades.All offers if any due Monday October 5th 12pm
- Listing Status:
- Active
- Date Added:
- September 30, 2026
- Data Last Updated:
- October 5, 2026 at 12:06PM
- Listing Office:
- Keller Williams Realty : 508-238-5000
- Listing Agent:
- Claire Abate : 508-965-4525
- MLS ID:
- 73584280

- General: PatioFenced Yard
- Pool: AssociationIndoorHeated
- Parking: DetachedOff StreetAssignedDeededPavedParking spaces: 2
- Windows: Insulated Windows
- General: FrameBrick2
- HOA Amenities: Hot WaterPoolTennis Court(s)PlaygroundClubroomHeatGasInsuranceMaintenance StructureRoad MaintenanceMaintenance GroundsSnow RemovalTrash487.0Monthly
- Originating MLS: MLS Property Information Network
- County: Norfolk
- Zoning: resid231328
- Fencing: Fenced
- Utilities: for Gas RangeCircuit Breakers
- Water: Public
- Sewer: Public Sewer
- Source: MLS Property Information Network
This listing courtesy of Claire Abate , Keller Williams Realty
Monthly Payment
- Principal & Interest $
- Property Taxes $
- Home Insurance $
- VA Funding Fee $