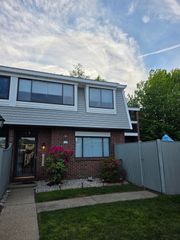
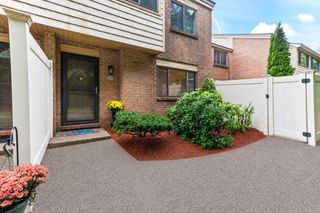
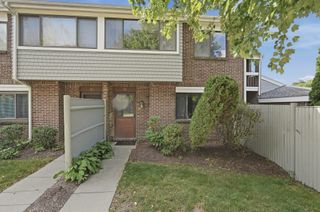
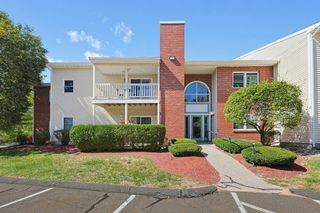
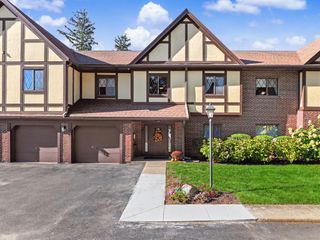
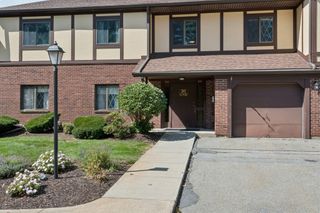
4 Forge Pond C, Canton, MA 02021
- 2 beds |
- 2 baths |
- 1,325 sqft
 Condominium
  Built in 2002
  —— sqft lot
  —— car garage
  $377/sqft
  Listed 2 months ago
Property Description
****Seller is offering 2-1 RATE BUY DOWN to help lower your monthly payment in the early years.**** Move-In Ready in the Heart of Canton Center! Skip the renovations and skip the rent. This beautifully updated two bedroom, two bathroom home at The Village at Forge Pond has already done the hard work for you, with a new roof, new HVAC system, and new appliances. All you have to do is move in. Step inside to an open floor plan where the living room, dining area, and kitchen flow together around a breakfast bar built for entertaining. Pour your coffee and take it out to the covered balcony for water views over Forge Pond, or settle into the adjoining nook for a quiet reading corner or home office, the kind of flexible space that makes a house feel like it was made for how you actually live. The primary suite offers a full en-suite bath with tub and shower plus a walk-in closet with real storage, while the second bedroom holds its own with generous closet space, perfect for a guest room, home gym, or whatever this next chapter calls for. In-unit washer and dryer round out the everyday conveniences that make a home simple to live in. The condo fee keeps things simple, covering heat, water, exterior maintenance, and insurance. And the location speaks for itself: Canton Center's restaurants, shops, the town library, and post office are all minutes away, with the commuter rail less than a quarter mile from your door, ready whenever Boston calls. Trade your car keys for a simpler routine and your rent check for equity that's finally yours. This is the kind of fresh start that doesn't come around often. Come see it before someone else calls it home.
- Listing Status:
- Active
- Date Added:
- August 5, 2026
- Data Last Updated:
- October 5, 2026 at 2:07PM
- Listing Office:
- Compass : 781-285-8028
- Listing Agent:
- Melissa Mayer : 781-799-4894
- MLS ID:
- 73559519

- General: Deck
- Parking: CommonParking spaces: 2
- Roofing: Shingle
- General: 1
- HOA Amenities: Hot WaterHeatWaterSewerInsuranceMaintenance StructureMaintenance GroundsSnow Removal644.0Monthly
- Originating MLS: MLS Property Information Network
- County: Norfolk
- Zoning: RESM:0026 B:0000 L:1724C04453225
- Water: Public
- Sewer: Public Sewer
- Source: MLS Property Information Network
This listing courtesy of Melissa Mayer , Compass
Monthly Payment
- Principal & Interest $
- Property Taxes $
- Home Insurance $
- VA Funding Fee $