29 Rainbow Pond Dr. B1, Walpole, MA 02081
- 2 beds |
- 2 baths |
- 1,070 sqft
 Condominium
  Built in 1980
  —— sqft lot
  1 car garage
  $393/sqft
  Listed 17 days ago
Property Description
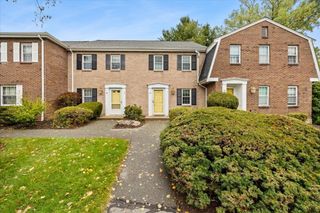
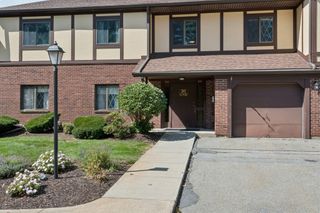
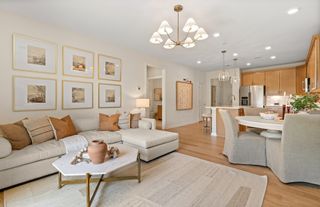
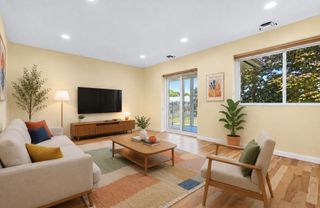
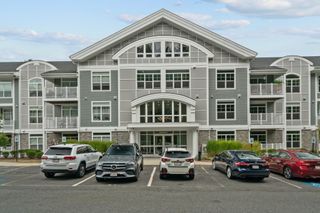
NEW PRICE- Welcome home to resort-style living at Royal Crest Country Club! Positioned as one of the community's most desirable layouts, this single-level, first-floor condo offers 2 spacious bedrooms and 2 full bathrooms designed for effortless everyday comfort. The sunny, open kitchen features clean white cabinetry, ample counter space, and updated appliances including a new range and microwave. Opening directly to the adjacent dining area, the layout creates a seamless flow for entertaining friends or relaxing with family. Enjoy the convenience of a separate in-unit laundry room, plus an attached 1-car garage and a private, heated 2nd floor room—ideal for a home office, gym, or extra storage - you decide. Step outside to your private patio to take in scenic views of the 9th hole and tranquil pond as the seasons change. Outstanding community amenities include membership access to the 9-hole golf course, swimming pool, tennis and pickleball courts, fitness center, and clubhouse. Perfectly situated with fast access to Route 1, I-95, local shopping, and the commuter rail, this turn-key home offers the ultimate blend of comfort and convenience. Don't miss this rare opportunity for low-maintenance condo living featuring updated finishes, a private garage, and breathtaking golf course and water views- schedule your private tour today!
- Listing Status:
- Active
- Date Added:
- September 18, 2026
- Data Last Updated:
- October 5, 2026 at 7:07AM
- Listing Office:
- RE/MAX Real Estate Center : 508-668-4634
- Listing Agent:
- Andrea Feddersen : 508-269-2645
- MLS ID:
- 73579547

- General: Covered Patio/DeckProfessional LandscapingSprinkler System
- Pool: AssociationIn Ground
- Parking: AttachedGarage Door OpenerStorageDeededOff StreetTandemGuestPavedParking spaces: 2
- Roofing: Shingle
- General: 1
- HOA Amenities: PoolGolf CourseTennis Court(s)Recreation FacilitiesFitness CenterClubhouseWaterSewerInsuranceMaintenance StructureRoad MaintenanceMaintenance GroundsSnow RemovalReserve Funds725.0Monthly
- Originating MLS: MLS Property Information Network
- County: Norfolk
- Zoning: Res250019
- Utilities: for Electric Rangefor Electric Ovenfor Electric DryerWasher HookupCircuit Breakers
- Water: Public
- Sewer: Public Sewer
- Source: MLS Property Information Network
- Exclusions: Ask Agent If Any
This listing courtesy of Andrea Feddersen , RE/MAX Real Estate Center
Monthly Payment
- Principal & Interest $
- Property Taxes $
- Home Insurance $
- VA Funding Fee $