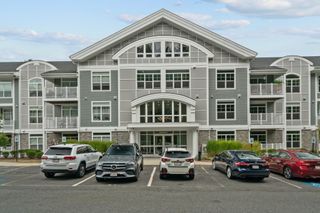
20 Rainbow Pond Drive C2, Walpole, MA 02081
- 2 beds |
- 2 baths |
- 1,164 sqft
 Condominium
  Built in 1980
  —— sqft lot
  1 car garage
  $429/sqft
  Listed 17 days ago
Property Description
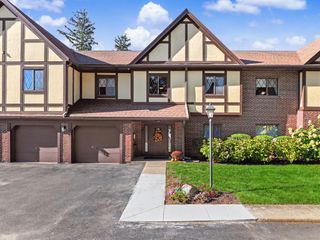
Breathtaking Golf Course & Sunset Views! Welcome to #20-C2 Rainbow Pond Drive at Royal Crest Country Club Estates! This lovely 2–3 bedroom, 2 full bath condo offers a spacious open floor plan, beautiful eat-in kitchen, generous living and dining areas, great closet space, in-unit laundry, and a separate 176 sqft home office or 3rd bedroom. Plus, large 1 car garage w/ cabinets & room for a workbench! New efficient electric Heat Pump. Low cost utilities. Enjoy resort-style amenities including a 9-hole golf course, in-ground pool, fitness center, tennis/pickleball, basketball, game room, event room & more. A tranquil setting with something to enjoy year-round. Winter, Spring, Summer or Fall, this community has it all!
- Listing Status:
- Active
- Date Added:
- September 18, 2026
- Data Last Updated:
- October 5, 2026 at 7:07AM
- Listing Office:
- Berkshire Hathaway HomeServices Commonwealth Real Estate : 781-237-8000
- Listing Agent:
- Laura Schindler : 617-921-2920
- MLS ID:
- 73579801

- General: BalconyDecorative LightingProfessional LandscapingSprinkler SystemTennis Court(s)
- Pool: AssociationIn Ground
- Parking: AttachedGarage Door OpenerStorageWorkshop in GarageDeededAssignedCarriage ShedOff StreetGuestPavedParking spaces: 3
- Roofing: Shingle
- General: FrameBrick1
- HOA Amenities: PoolGolf CoursePutting GreenTennis Court(s)Recreation FacilitiesFitness CenterSauna/SteamClubroomStorageWaterSewerInsuranceMaintenance StructureRoad MaintenanceMaintenance GroundsSnow RemovalTrashReserve Funds765.0Monthly
- Originating MLS: MLS Property Information Network
- County: Norfolk
- Zoning: 0247640
- Utilities: for Electric Rangefor Electric Ovenfor Electric Dryer110 Volts
- Water: Public
- Sewer: Public Sewer
- Source: MLS Property Information Network
This listing courtesy of Laura Schindler , Berkshire Hathaway HomeServices Commonwealth Real Estate
Monthly Payment
- Principal & Interest $
- Property Taxes $
- Home Insurance $
- VA Funding Fee $