70 Endicott Street 305, Norwood, MA 02062
- 2 beds |
- 2 baths |
- 1,378 sqft
 Condominium
  Built in 2016
  —— sqft lot
  1 car garage
  $427/sqft
  Listed 3 days ago
Property Description
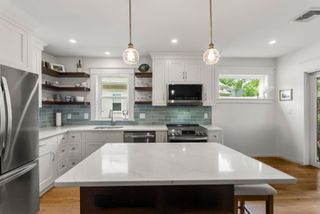
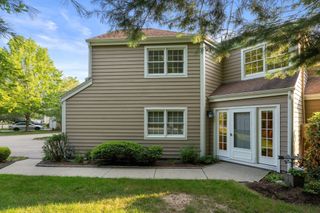
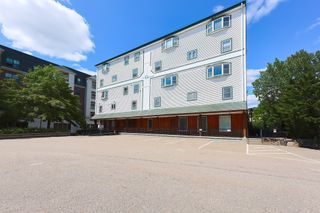
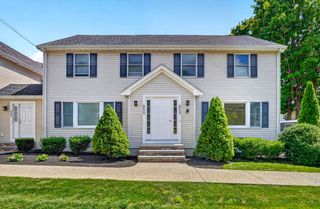
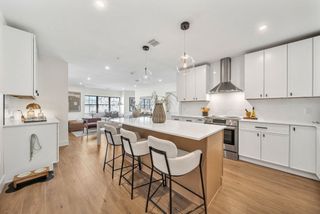
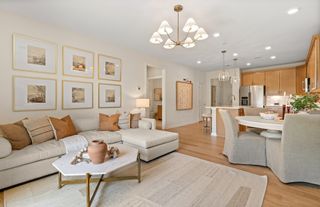
Endicott Woods. Town House with garage and private outdoor space. Large open layout living room has vaulted ceilings and is great for family and friends gathering!!! Dining room fits full size dining table for formal events. Elegant kitchen with ample cabinetry, quartz countertop, tiled back splash, stainless steel appliances and breakfast bar. Sliding doors open to a private patio with space large enough for outdoor furniture and grill. Two spacious bedrooms and full bathroom with walk-in shower are located on the second floor. Primary bedroom has walk-in closet and additional extra closet. Second floor Loft space is a great bonus room that could be home office, playroom or TV room!! Laundry closet is on the second floor. Entry foyer with coat closet and powder room. Hardwood floor through out the unit. Direct access to one car garage with custom storage cabinets and epoxy floor. Gas Heat, thankless hot water system, two zones heating and A/C. Location is close to major highways, public transportation, Norwood Center shops. Well maintained common grounds.Great unit if you are buying first home / downsizing or investing.
- Listing Status:
- Active
- Date Added:
- September 10, 2026
- Data Last Updated:
- September 14, 2026 at 12:06AM
- Listing Office:
- TG Real Estate Consultants : 617-688-8701
- Listing Agent:
- Tanya German : 617-688-8701
- MLS ID:
- 73575032

- General: PatioRain Gutters
- Parking: AttachedGarage Door OpenerStoragePavedExclusive ParkingParking spaces: 2
- Roofing: Shingle
- General: Frame2
- HOA Amenities: InsuranceMaintenance StructureRoad MaintenanceMaintenance GroundsSnow RemovalTrashReserve Funds429.98Monthly
- Originating MLS: MLS Property Information Network
- County: Norfolk
- Zoning: 102184D403054974139
- Utilities: for Gas Rangefor Electric DryerIcemaker Connection
- Water: Public
- Sewer: Public Sewer
- Source: MLS Property Information Network
- Exclusions: Sellers Belongings. All AppliancesWasher And DryerStorage Cabinets Are Included In The Sale.
This listing courtesy of Tanya German , TG Real Estate Consultants
Monthly Payment
- Principal & Interest $
- Property Taxes $
- Home Insurance $
- VA Funding Fee $

 New - 2 days ago