81 Clear Pond Drive 81, Walpole, MA 02081
- 2 beds |
- 2 baths |
- 1,594 sqft
 Condominium
  Built in 1993
  —— sqft lot
  1 car garage
  $336/sqft
  Listed 4 days ago
Property Description
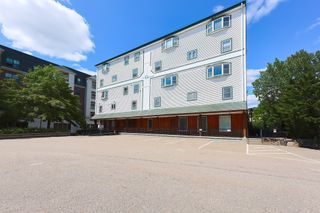
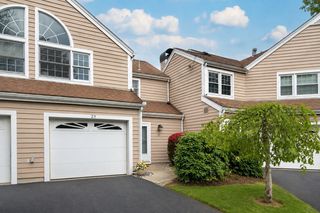
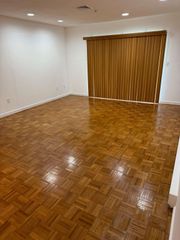
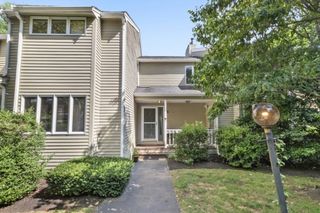
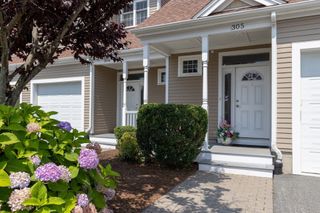
Welcome to 81 Clear Pond Drive, a beautifully updated corner unit in Walpole’s desirable Swan Pond community. This 2-bedroom, 1.5-bath home offers comfortable living with thoughtful improvements throughout, including fresh paint, new front and sliding doors, newly installed wall-to-wall carpeting throughout the second floor and stairway, and an upgraded Honeywell thermostat with convenient remote access via smartphone. The updated kitchen opens to bright and inviting living and dining areas, while the renovated full bath is a standout, featuring an extended walk-in shower and modern finishes. Enjoy the added privacy and natural light of a corner-unit setting, along with outdoor space and water views. Swan Pond offers desirable community amenities, including a pool, tennis courts and clubhouse. Conveniently located near shopping, dining, commuter routes and Walpole Center. Move-in ready and thoughtfully updated, 81 Clear Pond Drive is a wonderful opportunity to enjoy low-maintenance condo living in a sought-after Walpole community.
- Listing Status:
- Active
- Date Added:
- September 9, 2026
- Data Last Updated:
- September 14, 2026 at 1:06AM
- Listing Office:
- Conway - Walpole : 508-660-2077
- Listing Agent:
- Kelsey Condon : 508-254-0593
- MLS ID:
- 73571344

- General: PatioGardenRain Gutters
- Pool: AssociationIn Ground
- Parking: AttachedOff StreetPavedParking spaces: 2
- Roofing: Shingle
- General: Frame2
- HOA Amenities: PoolTennis Court(s)ClubhouseInsuranceMaintenance StructureRoad MaintenanceMaintenance GroundsSnow RemovalTrash646.0Monthly
- Originating MLS: MLS Property Information Network
- County: Norfolk
- Zoning: GR249785
- Utilities: for Electric Range
- Water: Public
- Sewer: Public Sewer
- Source: MLS Property Information Network
This listing courtesy of Kelsey Condon , Conway - Walpole
Monthly Payment
- Principal & Interest $
- Property Taxes $
- Home Insurance $
- VA Funding Fee $

 New - 3 days ago