34 Cortland Dr 34, Sharon, MA 02067
- 2 beds |
- 3 baths |
- 1,894 sqft
 Condominium
  Built in 1993
  —— sqft lot
  1 car garage
  $330/sqft
  Listed 26 days ago
Property Description
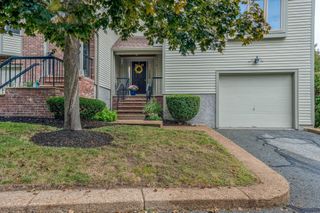
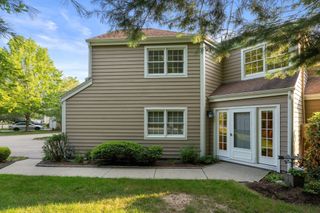
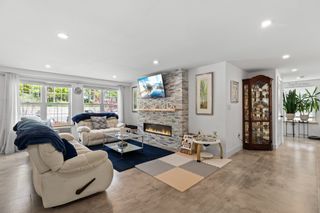
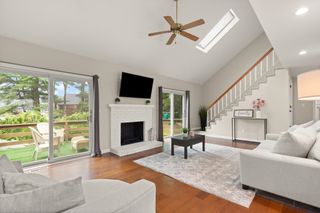
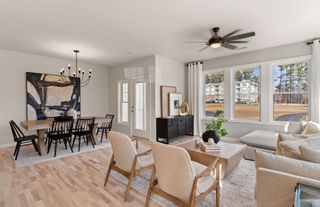
SUNDRENCHED best describes this contemporary townhome in highly desired Macintosh Farms...This FABULOUS home showcases GLEAMING HARDWOODS, SOARING ceilings & explodes with NATURAL LIGHT throughout! Enter to views of the DRAMATIC CATHEDRAL living room with GAS FIREPLACE, SKYLIGHTS, OPEN LAYOUT & picture window overlooking the professionally landscaped grounds & opens to the dining room with sliders to a large PRIVATE deck; enjoy the SPACIOUS white OPEN kitchen boasting NATURAL GAS, STAINLESS STEEL appliances & large dining area with picture window allowing the sun in all day long; half bath completes the 1st floor. Retreat upstairs to the SUNFILLED primary suite with CUSTOM walk-in closet & PRIVATE bath with soaking tub, separate shower & double vanity; additional ensuite SPACIOUS bedroom with full bath & laundry. OVERSIZED WALK-OUT LOWER LEVEL offers additional space ready to be finished! SIGNIFICANT UPDATES include ROOF, HVAC and HARDWOODS! Mac Farms community offers clubhouse, pool, tennis, pickleball & more! THIS IS THE ONE YOU'VE BEEN WAITING FOR! PERFECT OPPORTUNITY TO MAKE IT YOUR OWN!!
- Listing Status:
- Active
- Date Added:
- August 18, 2026
- Data Last Updated:
- September 14, 2026 at 3:08AM
- Listing Office:
- Coldwell Banker Realty - Sharon : 781-784-3313
- Listing Agent:
- Deborah Piazza : 508-245-5001
- MLS ID:
- 73564903

- General: Deck - WoodProfessional LandscapingSprinkler System
- Pool: AssociationIn Ground
- Parking: AttachedGarage Door OpenerOff StreetPavedParking spaces: 3
- Roofing: Shingle
- General: Frame2
- HOA Amenities: PoolTennis Court(s)Recreation FacilitiesPaddle TennisClubroomClubhouseSewerInsuranceMaintenance StructureRoad MaintenanceMaintenance GroundsSnow RemovalTrashReserve Funds703.0Monthly
- Originating MLS: MLS Property Information Network
- County: Norfolk
- Zoning: res condo225763
- Water: Public
- Sewer: Other
- Source: MLS Property Information Network
This listing courtesy of Deborah Piazza , Coldwell Banker Realty - Sharon
Monthly Payment
- Principal & Interest $
- Property Taxes $
- Home Insurance $
- VA Funding Fee $

 New - 2 days ago