23 Canvasback Way 23, Walpole, MA 02081
- 2 beds |
- 3 baths |
- 1,488 sqft
 Condominium
  Built in 1988
  —— sqft lot
  1 car garage
  $363/sqft
  Listed 1 month ago
Property Description
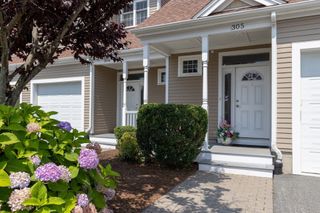
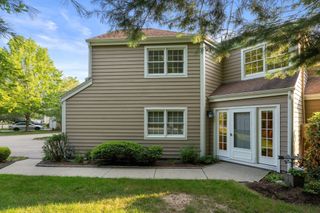
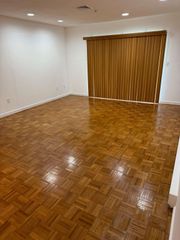
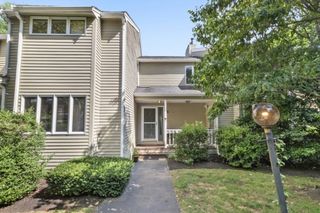
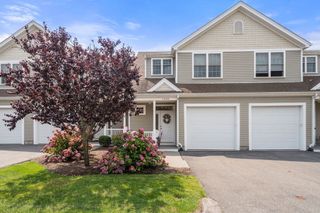
Welcome to the Village at Swan Pond! Beautifully updated and well maintained townhouse with peaceful pond views, open floor plan, natural light, and extra long attached 1 car garage. The freshly painted main level includes wood laminate flooring, a spacious fireplaced living room with sliders to the patio, fully updated kitchen with new cabinets, quartz counters and stainless appliances which is open to the dining room, and a newly updated half bath. The second floor offers wood laminate flooring, an extraordinarily large primary bedroom suite with updated bath and 3 large closets, a second bedroom with double closet, 3/4 bathroom, laundry closet and pull down stairs to attic storage. Enjoy family and adult pools, tennis and pickleball courts, and the clubhouse can be rented for private events. Leave the car in the garage and stroll to the commuter rail, and Walpole Center for dining, shopping, and public transportation. Conveniently located to Routes 1A, 1, and I-95.
- Listing Status:
- Active
- Date Added:
- August 12, 2026
- Data Last Updated:
- September 15, 2026 at 3:07AM
- Listing Office:
- Berkshire Hathaway Home Services Commonwealth Real Estate : 508-359-2331
- Listing Agent:
- Dianne Collins Lambert : 508-479-0155
- MLS ID:
- 73561634

- General: PatioGardenRain Gutters
- Pool: AssociationIn Ground
- Parking: AttachedOff StreetPavedParking spaces: 2
- General: 2
- HOA Amenities: PoolTennis Court(s)ClubhouseInsuranceMaintenance StructureRoad MaintenanceMaintenance GroundsSnow RemovalTrash575.0Monthly
- Originating MLS: MLS Property Information Network
- County: Norfolk
- Zoning: GRM:00033 B:00396 L:00136249675
- Utilities: for Electric Range
- Water: Public
- Sewer: Public Sewer
- Source: MLS Property Information Network
- Exclusions: Personal Property
This listing courtesy of Dianne Collins Lambert , Berkshire Hathaway Home Services Commonwealth Real Estate
Monthly Payment
- Principal & Interest $
- Property Taxes $
- Home Insurance $
- VA Funding Fee $