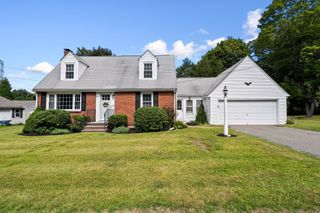
21 Avalon St, Stoughton, MA 02072
- 3 beds |
- 2 baths |
- 1,612 sqft
 Single-Family Home
  Built in 1945
  8,276sqft lot
 2 car garage
  $326/sqft
  Listed 18 days ago
Property Description
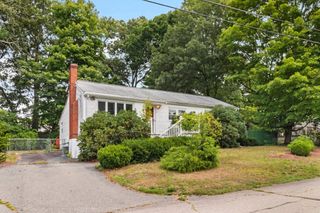
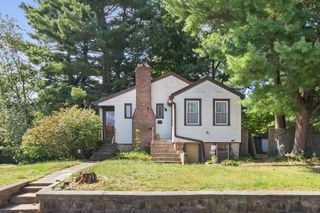
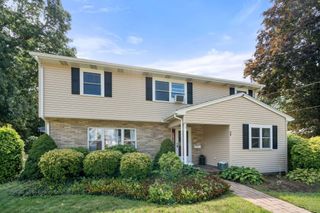
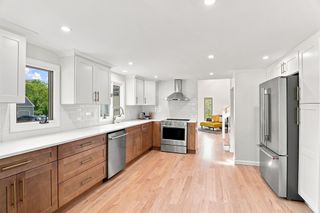
Welcome to 21 Avalon St, Stoughton, MA! This charming New England Cape offers 3 bedrooms, 2 full bathrooms, a versatile bonus room/home office, and additional partially finished basement space. Located on a quiet residential side street, this well-maintained home features an inviting enclosed front porch, hardwood floors, natural woodwork, a spacious kitchen with abundant storage and walk-in pantry, and a convenient mudroom. The first-floor primary bedroom provides easy living, while two generously sized upstairs bedrooms offer excellent closet and eave storage. Gather around the wood-burning stove in the dining area for cozy New England evenings and an additional source of heat. The lower level offers storage and flexible space for a craft room, gym, workshop, or future finishing. Outside, enjoy a level fenced yard, patio, detached 2-car garage, and large driveway. Conveniently located near shopping, restaurants, pharmacy, fitness, Stoughton High School, commuter rail, and major routes including 24 and 95, with easy access toward Boston and surrounding communities. Whether you're a homeowner seeking flexibility or an investor looking for a desirable Stoughton property, 21 Avalon St offers character, space, parking, and location—an opportunity not to miss!
- Listing Status:
- Active
- Date Added:
- August 26, 2026
- Data Last Updated:
- September 13, 2026 at 9:06PM
- Listing Office:
- Real Broker MA, LLC : 855-450-0442
- Listing Agent:
- The Mazraani Team : 774-994-9945
- MLS ID:
- 73568652

- General: DeckStorageFenced Yard
- Style: Cape
- Parking: DetachedPaved DriveOff StreetPavedParking spaces: 6
- Roofing: Shingle
- General: FrameConcrete Perimeter
- Road/Access: Public
- Originating MLS: MLS Property Information Network
- County: Norfolk
- Zoning: GBM:0055 B:0067 L:0000235023
- Fencing: Fenced
- Utilities: 110 VoltsCircuit Breakers
- Water: Public
- Sewer: Public Sewer
- Source: MLS Property Information Network
This listing courtesy of The Mazraani Team , Real Broker MA, LLC
Monthly Payment
- Principal & Interest $
- Property Taxes $
- Home Insurance $
- VA Funding Fee $

 New - 2 days ago