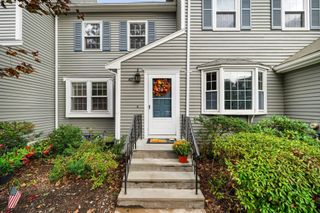
304 Erin Rd 304, Stoughton, MA 02072
- 3 beds |
- 4 baths |
- 1,984 sqft
 Condominium
 Built in 1986
 —— sqft lot
 1 car garage
 $252/sqft
 Listed 1 month ago
Property Description
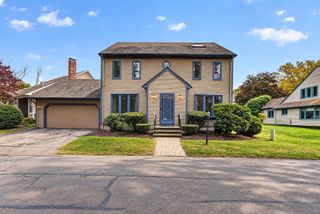
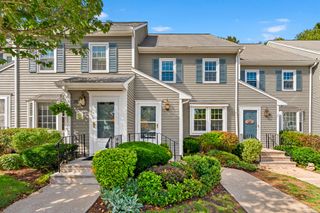
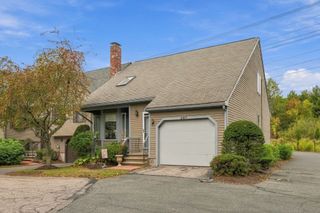
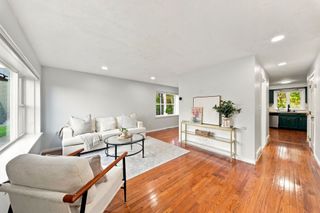
*WATER & SEWER INCLUDED* *NEW FRIDGE IN KITCHEN WITH ICE DISPENSER* Tucked beside a peaceful pond in a quiet 12-unit community, this Waterside townhouse gives you nearly 2,000 sq ft across three finished levels and the kind of space that's hard to find in a condo.The main level is made for everyday living and easy entertaining. Vaulted ceilings, hardwood floors and custom built-ins make the living room feel warm and open, with a balcony just steps away for morning coffee. It flows into a dining room with crown molding and a kitchen with stone counters, a breakfast bar and room for a table. Down the hall, the family room with a wet bar and slider outside is ready for game nights and summer gatherings.Upstairs, two big bedrooms with vaulted ceilings feel bright and airy. The main suite has a walk-in closet and its own full bath, and the second bath offers a double vanity. Laundry on the bedroom level means no more hauling baskets up and down stairs, and the walk-up attic handles the extra storage.Step outside to a private patio, wood deck, fruit trees and pond views you'll enjoy every season. Central air, gas heat, a 1-car garage and deeded parking keep life simple, and shopping, parks, trails, transit and the highway are all close by. Delivered vacant, so you can move right in.
- Listing Status:
- Active
- Date Added:
- September 16, 2026
- Data Last Updated:
- October 26, 2026 at 6:07AM
- Listing Office:
- Keller Williams Realty Boston Northwest : 978-369-5775
- Listing Agent:
- Christopher Alfonso : 978-760-7081
- MLS ID:
- 73578626

- General: Deck - WoodPatioBalconyFruit TreesScreens
- Parking: AttachedUnderGarage Door OpenerOff StreetDeededGuestPavedParking spaces: 3
- Roofing: Shingle
- Windows: Window(s) - PictureInsulated WindowsScreens
- General: 3
- HOA Amenities: WaterSewerInsuranceMaintenance StructureMaintenance GroundsSnow RemovalTrashReserve Funds828.0Monthly
- Originating MLS: MLS Property Information Network
- County: Norfolk
- Zoning: RMM:0017 B:0037 L:03044313269
- Utilities: for Gas Rangefor Gas DryerWasher HookupCircuit Breakers200+ Amp Service
- Water: Public
- Sewer: Public Sewer
- Source: MLS Property Information Network
This listing courtesy of Christopher Alfonso , Keller Williams Realty Boston Northwest
Monthly Payment
- Principal & Interest $
- Property Taxes $
- Home Insurance $
- VA Funding Fee $

 New - 3 days ago