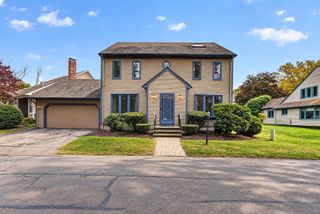
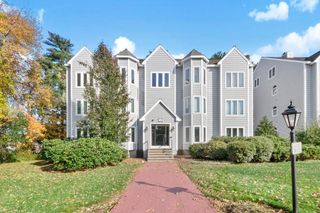
19 Washington Green 19, Walpole, MA 02032
- 3 beds |
- 3 baths |
- 2,129 sqft
 Condominium
 Built in 1984
 —— sqft lot
 —— car garage
 $235/sqft
 Listed 5 days ago
Property Description
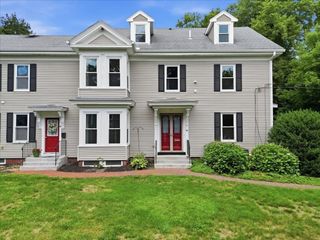
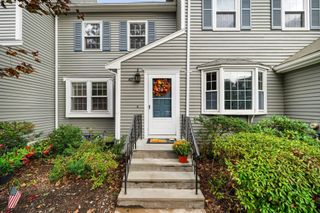
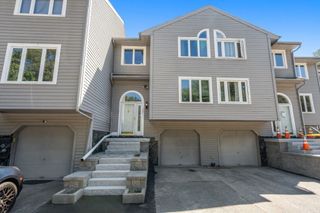
Enjoy the convenience of condo living at Washington Green, ideally situated directly across from Bird Park. Offering three bedrooms, two full baths, and a half bath across four finished levels of living space. The main level features an open living and dining area, along with an eat-in kitchen offering a pantry, stainless refrigerator, electric range, dishwasher, and garbage disposal. Off the kitchen, you'll find a deck and green space beyond, a great place to enjoy a morning cup of coffee or dinner on the grill in the evenings. A convenient half bath completes this level. Upstairs, two bedrooms share a full bath, while the spacious third-floor bedroom offers bright skylights and generous closet space. The finished lower level adds even more versatility with a recreation room, an additional finished room ideal for a home office or guest space, laundry, and a full bath with a tiled step-in shower. Residents of Washington Green also enjoy access to a community pool. Bird Park across the street offers scenic trails, a playground, ponds, sports courts and outdoor entertainment. Well maintained and full of possibilities, this home offers an opportunity to settle in comfortably and personalize the space, in a desirable Walpole location close everyday conveniences like the commuter rail.
- Listing Status:
- Active
- Date Added:
- October 21, 2026
- Data Last Updated:
- October 26, 2026 at 7:07AM
- Listing Office:
- eXp Realty LLC : 888-854-7493
- Listing Agent:
- Alyse Sullivan : 781-264-0894
- MLS ID:
- 73593468

- General: Deck - Wood
- Pool: AssociationIn Ground
- Parking: AssignedDeededParking spaces: 2
- Roofing: Asphalt/Composition Shingles
- Windows: Insulated Windows
- General: Conventional (2x4-2x6)4
- HOA Amenities: PoolInsuranceMaintenance StructureMaintenance GroundsSnow RemovalTrashReserve Funds700.0Monthly
- Originating MLS: MLS Property Information Network
- County: Norfolk
- Zoning: GRM:0019 B:0189 L:0047
- Utilities: for Electric Rangefor Electric Dryer150 Amp Service
- Water: Public
- Sewer: Public Sewer
- Source: MLS Property Information Network
This listing courtesy of Alyse Sullivan , eXp Realty LLC
Monthly Payment
- Principal & Interest $
- Property Taxes $
- Home Insurance $
- VA Funding Fee $