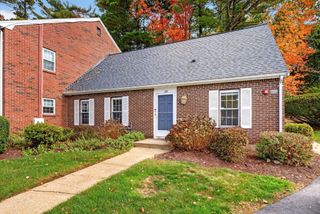
64 Kim Ter A, Stoughton, MA 02072
- 2 beds |
- 2 baths |
- 1,725 sqft
 Condominium
 Built in 1987
 —— sqft lot
 1 car garage
 $238/sqft
 Listed 3 months ago
Property Description
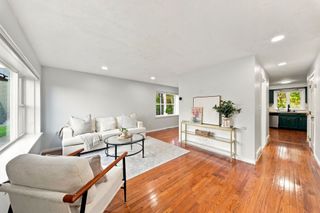
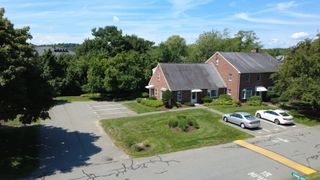
TREEHOUSE VIEWS - FIRST FLOOR LIVING! This is what you can have for about *$3520/month! Rare one-level living with 1,725 SF of bright, beautifully designed space in an ELEVATOR building. This spacious FIRST FLOOR (ONLY 6 STEPS/STAIRS INTO THE BUILDING!) 2-bedroom, 2-bath condo offers an OPEN FLOOR PLAN (but your kitchen view is blocked - get as messy as you want without guests judging you!), HARDWOOD floors in DR & LR, island kitchen, generous room sizes, & a stunning glass-enclosed, HEATED SUNROOM overlooking peaceful green views - LIKE LIVING IN A TREEHOUSE! The impressive primary suite features WALK-IN CLOSET and 2nd closet & a spa-style bath w/jJACUZZI TUB, double vanity, & marble flooring. Additional highlights include a NEW FURNACE, NEW hot water heater, private STORAGE, GARAGE parking plus an additional PARKING space, & access to the in-ground POOL. Millbrook is a well-maintained, 95% owner-occupied community thoughtfully investing in its future through a fully funded capital improvement plan for roofs, siding, decks, & essential building systems. A rare opportunity to enjoy exceptional space, comfort, and convenience at a price that is increasingly difficult to find. Imagine the possibilities - view current photos next to AI-enhanced design inspiration. (*Approximately $3520/mo +/- based on 20% down, 7%i, 30yr mort, including HOA fee & Supplemental fees and taxes! Talk to your lender for current rates/estimates.)
- Listing Status:
- Active
- Date Added:
- July 8, 2026
- Data Last Updated:
- October 26, 2026 at 7:07AM
- Listing Office:
- Real Broker MA, LLC : 774-314-9448
- Listing Agent:
- Barrie Naji : 617-893-3733
- MLS ID:
- 73546826

- General: Porch - EnclosedGazeboProfessional LandscapingGazebo
- Pool: AssociationIn Ground
- Parking: DetachedOff StreetAssignedParking spaces: 2
- General: 1
- HOA Amenities: PoolElevator(s)SewerInsuranceMaintenance StructureRoad MaintenanceMaintenance GroundsSnow RemovalTrash653.89Monthly
- Originating MLS: MLS Property Information Network
- County: Norfolk
- Zoning: RMM:0017 B:0059 L:064A4313206
- Utilities: for Electric Rangefor Gas Dryer
- Water: Public
- Sewer: Public Sewer
- Source: MLS Property Information Network
- Exclusions: Sellers Personal Belongings.
This listing courtesy of Barrie Naji , Real Broker MA, LLC
Monthly Payment
- Principal & Interest $
- Property Taxes $
- Home Insurance $
- VA Funding Fee $