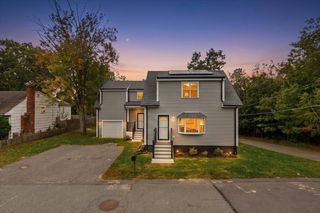
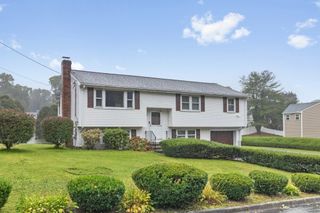
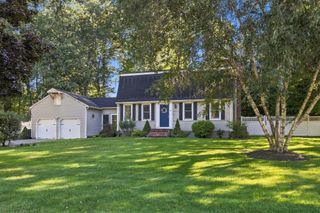
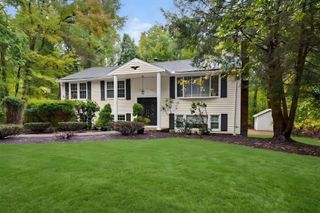
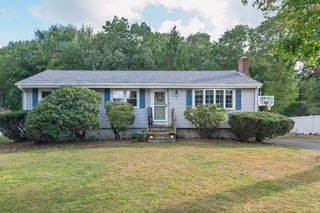
41 Marron Ave, Stoughton, MA 02072
- 3 beds |
- 2 baths |
- 1,995 sqft
 Single-Family Home
  Built in 1962
  0.35acre lot
 2 car garage
  $376/sqft
  Listed 12 days ago
Property Description
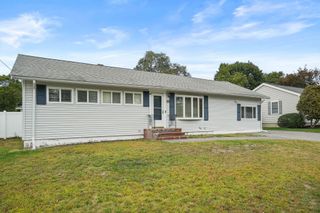
Welcome to this exceptional 3-bed, 2-bath ranch offering 1,995sf of beautifully renovated living space on a level .35-acre lot. Originally built in 1962, this home has been completely transformed, combining the timeless appeal of a ranch with today’s modern finishes, systems, and conveniences. The heart of the home is a brand-new kitchen featuring a large center island, ss appliances, quality cabinetry, and stylish finishes. The main level showcases beautiful hardwood flooring throughout, three spacious bedrooms, and a completely renovated bathroom with double bowl vanity. No detail was overlooked in the extensive renovation. The home has been completely rewired with a new electrical panel, all-new plumbing and drain lines, and a brand-new HVAC system. These major updates provide the quality, efficiency, and peace of mind expected from a professionally renovated home.The finished basement provides additional flexible living space with full bathroom, ideal for a family room, home office, gym, playroom, or entertainment area. A brand-new Trex deck extends the living space outdoors and overlooks the level, .35-acre lot—perfect for relaxing, dining, and entertaining.Additional highlights include a spacious 2-car garage, new major systems, new bathrooms, hardwood flooring throughout the main level, and a completely new kitchen. Every aspect of this home has been thoughtfully renovated by an experienced high-end home local builder. A rare opportunity to own a fully renovated ranch where the major work has been completed with quality and attention to detail. Simply move in, unpack, and enjoy!
- Listing Status:
- Active
- Date Added:
- September 23, 2026
- Data Last Updated:
- October 5, 2026 at 4:06AM
- Listing Office:
- LAER Realty Partners : 508-520-1600
- Listing Agent:
- Eric Buliung : 508-314-4047
- MLS ID:
- 73581235

- General: Deck - Composite
- Style: Ranch
- Parking: AttachedUnderPaved DriveOff StreetParking spaces: 4
- Roofing: Shingle
- General: FrameConcrete Perimeter
- Road/Access: Public
- Originating MLS: MLS Property Information Network
- County: Norfolk
- Zoning: r233883
- Utilities: for Gas Rangefor Gas Dryer
- Water: Public
- Sewer: Public Sewer
- Source: MLS Property Information Network
This listing courtesy of Eric Buliung , LAER Realty Partners
Monthly Payment
- Principal & Interest $
- Property Taxes $
- Home Insurance $
- VA Funding Fee $

 New - 3 days ago