143 Hudson Rd, Stow, MA 01775
- 3 beds |
- 2 baths |
- 1,149 sqft
 Single-Family Home
 Built in 1969
 3.75acre lot
 1 car garage
 $648/sqft
 Listed 26 days ago
Property Description
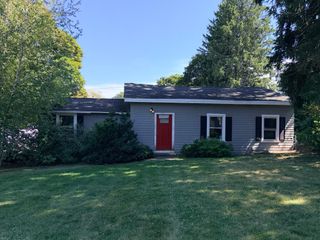
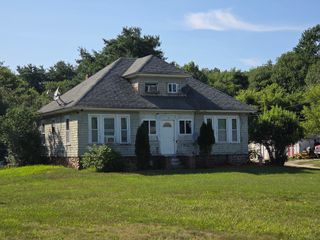
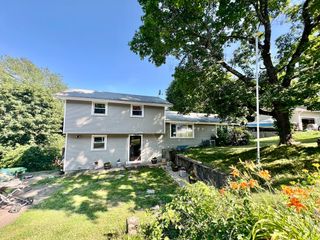
Presenting an inviting single-family residence, 143 Hudson Rd, Stow, MA, a meticulously maintained property built in 1969, offering 1149 square feet of thoughtfully designed living space. This ready-to-move-in home provides a comfortable and convenient lifestyle. The property features three bedrooms, providing ample private accommodations. Complementing these are two full bathrooms, designed for both functionality and aesthetic appeal. Further enhancing this property is a one-car garage, offering secure parking and additional storage solutions. The expansive 163,350 square foot lot provides a significant outdoor footprint, allowing for diverse possibilities for recreation, gardening or equestrian setup ( substantial acreage meeting stow land thresholds for horses.) Unbeatable Location & Lifestyle Amenities: *Elite Education: Master Academy International is an elite private sports-centric boarding and day school for middle school, upper school (high school), and post-graduate students. Premier Golf & Outdoors: Minutes away from Stow's top destinations, including Wedgewood Pines, Country Club and Stow Acres Country Club, as well as local Orchards and hiking trails.. Discover the refined living experience this property offers by scheduling your private viewing today.
- Listing Status:
- Active
- Date Added:
- September 30, 2026
- Data Last Updated:
- October 26, 2026 at 12:07PM
- Listing Office:
- Legacy Realty Advisors LLC : 216-973-3072
- Listing Agent:
- Renee Bennett : 617-834-3230
- MLS ID:
- 73579435

- General: PorchStorage
- Style: CapeContemporary
- Parking: DetachedCarportStorageWorkshop in GaragePaved DrivePavedParking spaces: 7
- Roofing: Shingle
- Windows: Insulated Windows
- General: FrameConcrete Perimeter
- Road/Access: Public
- Originating MLS: MLS Property Information Network
- County: Middlesex
- Zoning: RM:0000R2 B:000015 L:0000776800
- View: Scenic View(s)View
- Fencing: Fenced/Enclosed
- Utilities: for Electric RangeCircuit Breakers
- Water: Private
- Sewer: Private Sewer
- Source: MLS Property Information Network
This listing courtesy of Renee Bennett , Legacy Realty Advisors LLC
Monthly Payment
- Principal & Interest $
- Property Taxes $
- Home Insurance $
- VA Funding Fee $