28 Mcintosh Drive 22, Stow, MA 01775
- 3 beds |
- 3 baths |
- 2,223 sqft
 Condominium
  Built in 2011
  7,405sqft lot
 2 car garage
  $314/sqft
  Listed 5 months ago
Property Description
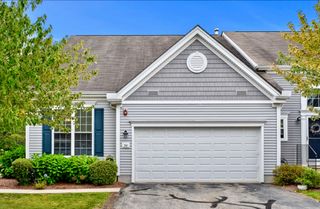
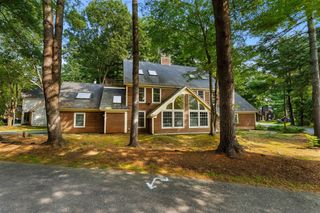
Rare corner-lot detached condominium offering the privacy of single-family living with the ease of low-maintenance ownership. Set on one of the best lots in the cul-de-sac, this beautifully maintained home features a sun-filled open floor plan with a private home office, family room with gas fireplace, dining area, and a spacious kitchen with a granite island. French doors open to a deck overlooking a private backyard framed by mature trees. The second floor offers a convenient laundry room, generously sized bedrooms, a double-vanity bath, and a luxurious primary suite with an office nook, walk-in closet, and spa-like bath featuring a Jacuzzi tub and walk-in shower.The full basement offers 8-foot ceilings and excellent expansion potential. Recent updates include fresh interior paint and new carpeting (2022), new appliances and water heater (2023–2024), plus an EV charger—making this exceptional home move-in ready.
- Listing Status:
- Active
- Date Added:
- March 20, 2026
- Data Last Updated:
- September 14, 2026 at 6:08AM
- Listing Office:
- Country Real Estate Inc. : 978-846-5499
- Listing Agent:
- Jim J. D Agostine : 978-846-5499
- MLS ID:
- 73489520

- Parking: AttachedOff StreetParking spaces: 4
- Roofing: Shingle
- Windows: Insulated Windows
- General: Frame2
- HOA Amenities: WaterSewerInsuranceMaintenance GroundsSnow Removal670.0Monthly
- Originating MLS: MLS Property Information Network
- County: Middlesex
- Zoning: IB4869477
- Utilities: Circuit Breakers
- Water: Public
- Sewer: Public Sewer
- Source: MLS Property Information Network
This listing courtesy of Jim J. D Agostine , Country Real Estate Inc.
Monthly Payment
- Principal & Interest $
- Property Taxes $
- Home Insurance $
- VA Funding Fee $