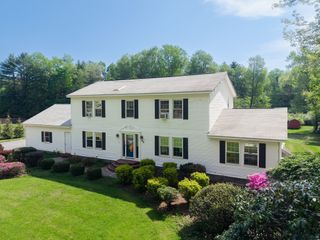
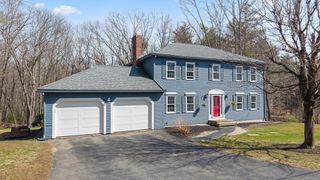
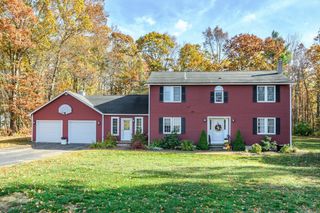
174 Cedar St, Sturbridge, MA 01566
- 4 beds |
- 4 baths |
- 2,848 sqft
 Single-Family Home
  Built in 1986
  1acre lot
 2 car garage
  $228/sqft
  Listed 2 days ago
Property Description
Stunning Post and Beam Contemporary with custom details throughout! Front porch with composite decking and elegant vaulted entry welcomes your guests. Spacious family room with an impressive 2 story double sided stone fireplace & interior balcony. Remodeled kitchen w/custom Wellborn cabinets, new chefs gas range, ss appliances, double sink & pantry closets. Large dining room w/beautiful teak parquet floors, skylights & wood fireplace. Work from home? Custom home office with built-in desks, sound control insulation & high speed ethernet to meet all your needs! Two 1/2 baths & 2 car garage complete the 1st floor. The 2nd floor includes a large primary with walk-in closet, double windows & ensuite bath w/jacuzzi spa tub. The remaining 3 good sized bedrooms all have wood floors, double closets & full bath. Spectacular fenced salt water in-ground pool, cabana & lovely yard overlooking the wooded grounds. Easy commute, only 5 minutes to the MA Pike and Rt 84!!
- Listing Status:
- Active
- Date Added:
- May 27, 2026
- Data Last Updated:
- May 29, 2026 at 8:06PM
- Listing Office:
- RE/MAX Prof Associates : 508-347-9595
- Listing Agent:
- Amy J. Gerrish : 413-575-2915
- MLS ID:
- 73524529

- General: Deck - CompositePool - IngroundRain GuttersStorageScreensFruit TreesGarden
- Style: Contemporary
- Pool: In Ground
- Parking: AttachedGarage Door OpenerStoragePaved DriveOff StreetPavedParking spaces: 8
- Roofing: Shingle
- Windows: Insulated WindowsScreens
- General: Post & BeamConcrete Perimeter
- Road/Access: Public
- Originating MLS: MLS Property Information Network
- County: Worcester
- Zoning: SRM:202 B:000 L:20171741702182
- Utilities: for Gas Rangefor Gas DryerWasher Hookup200+ Amp Service
- Water: Private
- Sewer: Private Sewer
- Source: MLS Property Information Network
This listing courtesy of Amy J. Gerrish , RE/MAX Prof Associates
Monthly Payment
- Principal & Interest $
- Property Taxes $
- Home Insurance $
- VA Funding Fee $