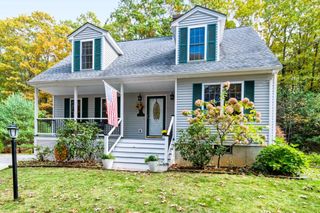
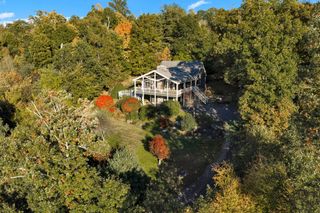
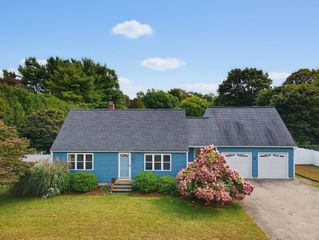
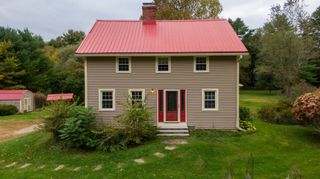
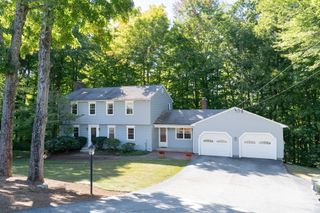
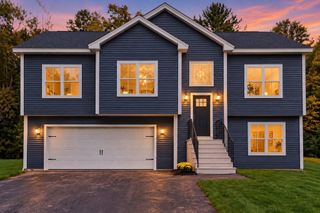
329 New Boston Rd, Sturbridge, MA 01566
- 4 beds |
- 3 baths |
- 2,564 sqft
 Single-Family Home
 Built in 1987
 2.25acre lot
 2 car garage
 $244/sqft
 Listed 18 days ago
Property Description
Welcome to 329 New Boston Road! This spacious and versatile Sturbridge home offers a flexible floor plan, thoughtful updates, and a backyard made for enjoying the warmer months. Freshly painted and featuring remodeled bathrooms, the home is move-in ready while still leaving room to make it your own. Convenient first-floor living is at the heart of this home, with a first-floor primary bedroom, full bath, and laundry that make everyday routines easy. The updated kitchen features granite countertops and a functional layout for cooking, gathering, and entertaining. Upstairs, three additional bedrooms and a full bath provide plenty of space for family, guests, a home office, or hobbies. The basement offers valuable storage and excellent potential for future expansion. Whether you envision a workshop, hobby area, home gym, or additional finished living space, the unfinished lower level is ready for your ideas. Step outside to your own private backyard retreat, complete with a heated pool and hot tub. It's an inviting setting for relaxing after a long day, entertaining family and friends, or simply enjoying your own space with plenty of room to unwind. Conveniently located in Sturbridge with easy access to shopping, dining, recreation, major routes, and area attractions. Comfort, flexibility, and opportunity come together at 329 New Boston Road. Come see all this home has to offer! OPEN HOUSE 11:00AM-12:30PM, Sunday 10/25
- Listing Status:
- Active
- Date Added:
- October 8, 2026
- Data Last Updated:
- October 27, 2026 at 2:06AM
- Listing Office:
- Keller Williams Realty Boston Northwest : 978-369-5775
- Listing Agent:
- Pam Silvester : 978-420-6343
- MLS ID:
- 73588184

- General: Deck - CompositePatioPool - Inground HeatedCabanaRain GuttersHot Tub/SpaStorageFruit TreesInvisible FenceOutdoor ShowerCabanaPrivate
- Style: Cape
- Pool: Pool - Inground Heated
- Parking: DetachedGarage Door OpenerPaved DriveOff StreetPavedParking spaces: 6
- Roofing: Shingle
- Windows: Insulated Windows
- General: ModularConcrete Perimeter
- Road/Access: Public
- Originating MLS: MLS Property Information Network
- County: Worcester
- Zoning: RR1703927
- Fencing: Invisible
- Utilities: for Electric Rangefor Electric Ovenfor Electric DryerWasher HookupIcemaker ConnectionGenerator ConnectionCircuit BreakersGenerator Connection
- Water: Private
- Sewer: Private Sewer
- Source: MLS Property Information Network
- Exclusions: StagingPersonal ItemsWashing Machine On 1st Floor. The Refrigerator & Stove/Oven In Basement.
This listing courtesy of Pam Silvester , Keller Williams Realty Boston Northwest
Monthly Payment
- Principal & Interest $
- Property Taxes $
- Home Insurance $
- VA Funding Fee $