37 N. Sullivan Rd, Charlton, MA 01507
- 3 beds |
- 3 baths |
- 2,100 sqft
 Single-Family Home
  Built in 2026
  1.37acre lot
 2 car garage
  $317/sqft
  Listed 10 days ago
Property Description
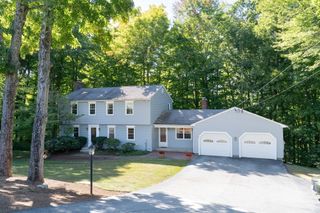
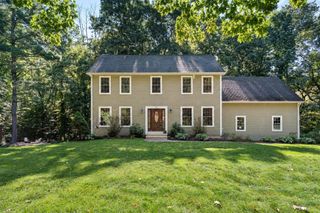
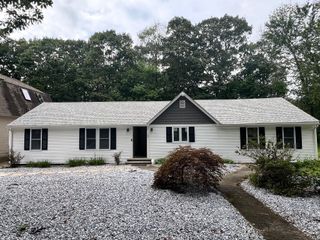
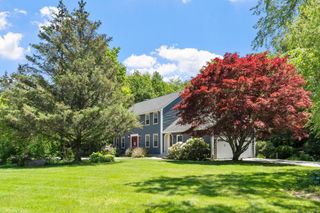
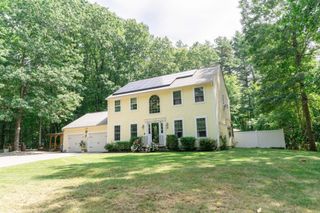
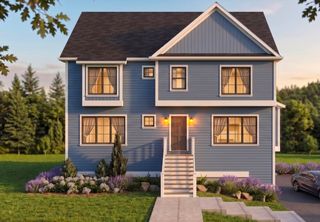
Welcome to this brand-new, spacious split-entry modern farmhouse-style home, beautifully situated on a premium flat lot in a peaceful country setting on a quiet dead-end street. Offering the perfect blend of modern style, comfort, and tranquility, this home is designed for today’s lifestyle. The thoughtfully designed interior features 3 bedrooms and 2½ baths, along with a stunning modern kitchen complete with granite countertops and an impressive 8-foot center island, perfect for meal preparation, entertaining, or gathering with family and friends. Outside, enjoy the privacy and serenity of a premium lot with plenty of space to relax and take in the peaceful surroundings. Located in a convenient commuter location, you’ll be just minutes from the Mass Pike and Route 20, making travel and daily commutes a breeze. Brand new construction, beautiful modern farmhouse style, a peaceful setting, and an excellent location—this home has it all! Come see everything this exceptional property has to offer!
- Listing Status:
- Active
- Date Added:
- September 25, 2026
- Data Last Updated:
- October 5, 2026 at 6:06PM
- Listing Office:
- Team Impressa LLC : 617-831-2066
- Listing Agent:
- Tammy Ruda : 774-200-0783
- MLS ID:
- 73582578

- General: Deck - WoodRain Gutters
- Style: Split Entry
- Parking: UnderGarage Door OpenerInsulatedPaved DriveOff StreetPavedParking spaces: 10
- Roofing: Shingle
- Windows: Insulated Windows
- General: FrameConcrete Perimeter
- Road/Access: PublicDead End
- Originating MLS: MLS Property Information Network
- County: Worcester
- Zoning: Res
- Utilities: for Electric Rangefor Electric Ovenfor Electric DryerWasher HookupIcemaker Connection110 Volts200+ Amp Service
- Water: Private
- Sewer: Private Sewer
- Source: MLS Property Information Network
This listing courtesy of Tammy Ruda , Team Impressa LLC
Monthly Payment
- Principal & Interest $
- Property Taxes $
- Home Insurance $
- VA Funding Fee $