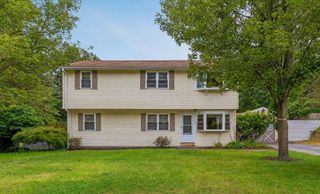
22 Ponnakin Hill Rd, Charlton, MA 01507
- 4 beds |
- 3 baths |
- 2,484 sqft
 Single-Family Home
  Built in 1988
  0.92acre lot
 2 car garage
  $261/sqft
  Listed 4 days ago
Property Description
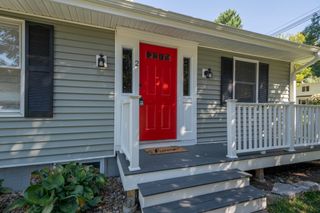
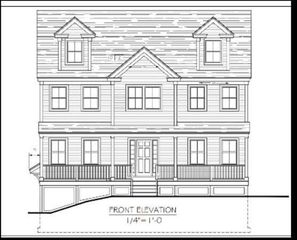
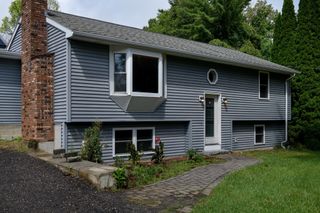
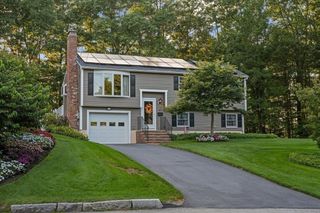
Tucked into the established Ponnakin Hill Estates neighborhood on nearly an acre of land, this meticulously maintained Colonial has stood since 1988 and offers 2,484 square feet of finished living space across three levels — a layout that balances everyday comfort with room to entertain. Step through the foyer and the home opens into a formal living room and dining room, a natural setting for holiday gatherings or quiet evenings alike. Just beyond, an oversized family room anchored by a fireplace flows directly into an open kitchen, where a center island, wall oven, dishwasher, and refrigerator make the space as functional as it is inviting. Hardwood floors carry the eye — and the traffic — throughout the entire main level, tying the rooms together. A half bath, dedicated laundry room, and generous mudroom sit just off the kitchen, creating a practical transition into the attached two-car garage. Upstairs, the primary suite serves as a genuine retreat, complete with a walk-in closet and an ensuite bath featuring a soaking tub. Three additional bedrooms share a full hall bath, and an open-to-foyer landing keeps the second floor feeling connected rather than closed off. The lower level adds even more versatility, with a large recreation room ready for whatever the next owner needs — a media room, a home gym, a playroom — along with dedicated utility and storage space to keep the rest of the house clutter-free. Comfort here has been thoughtfully modernized: a ductless heat pump mini-split system now handles heating and cooling throughout the home, delivering efficient, zoned climate control season to season. Outside, a recently replaced back deck extends the living space into the yard, while parking is rarely an afterthought at this address — the two-car attached garage is joined by driveway space for roughly eight additional vehicles. Set within the Dudley-Charlton Regional School District, the home offers Charlton's quieter, established residential character while remaining within reach of area conveniences. Reach out for more information or to schedule a private showing!
- Listing Status:
- Active
- Date Added:
- September 9, 2026
- Data Last Updated:
- September 13, 2026 at 10:08PM
- Listing Office:
- eXp Realty LLC - Corporate Office : 888-854-7493
- Listing Agent:
- Edward Gaeta : 781-258-6976
- MLS ID:
- 73574784

- General: Deck
- Style: Colonial
- Parking: AttachedGarage Door OpenerGarage Faces SidePaved DriveOff StreetPavedParking spaces: 12
- Roofing: Shingle
- Windows: Insulated Windows
- General: FrameConcrete Perimeter
- Road/Access: Public
- Originating MLS: MLS Property Information Network
- County: Worcester
- Zoning: RES21A5.241478494
- Utilities: for Electric Rangefor Electric Ovenfor Electric DryerWasher Hookup200+ Amp Service
- Water: Private
- Sewer: Private Sewer
- Source: MLS Property Information Network
This listing courtesy of Edward Gaeta , eXp Realty LLC - Corporate Office
Monthly Payment
- Principal & Interest $
- Property Taxes $
- Home Insurance $
- VA Funding Fee $

 New - 3 days ago