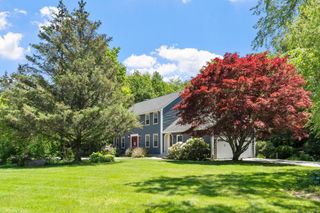
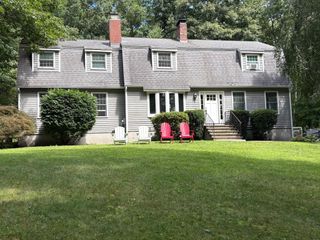
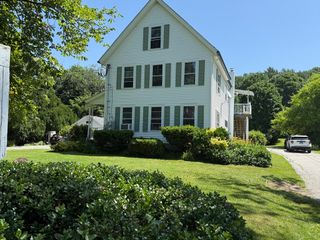
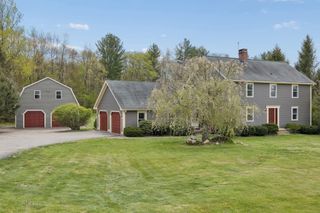
32 Kingsbury Rd, Spencer, MA 01562
- 4 beds |
- 4 baths |
- 2,632 sqft
 Single-Family Home
  Built in 2026
  1.61acre lot
 2 car garage
  $285/sqft
  Listed 4 days ago
Property Description
In the process of being built on a beautiful large cleared 1.5 acre lot. This spacious 9 Rooms, 4 bedroom, 3.5 baths. 2 car garage colonial with a farmers porch backs up to wooded privacy. This new home comes with finished 3rd floor with full bath, recessed lighting, vaulted ceiling with a ceiling fan in the master bedroom, boast beautiful white painted maple Shaker style cabinets and vanities with white quartz counter tops, hardwood flooring and tile bathroom floors throughout, including finished attic bedroom 18x16 and 6x7 1/2 bath and new stackable washer and dryer. Now buyers have a unique opportunity to modify finishes according to their desires such as adding wainscoting trim and crown molding to rooms or stairwells or exterior upgrades on such a large totally useful lot such as a chicken coop, barn or a pool.
- Listing Status:
- Active
- Date Added:
- September 9, 2026
- Data Last Updated:
- September 14, 2026 at 12:06AM
- Listing Office:
- Premier Homes Real Estate : 781-832-9000
- Listing Agent:
- Michael Buzzotta : 857-417-0250
- MLS ID:
- 73574332

- General: PorchDeck - CompositeRain GuttersProfessional LandscapingScreens
- Style: Colonial
- Parking: UnderGarage Door OpenerOff StreetParking spaces: 10
- Roofing: Shingle
- Windows: Insulated WindowsScreens
- General: FrameConcrete PerimeterOther
- Road/Access: Public
- Originating MLS: MLS Property Information Network
- County: Worcester
- Zoning: RR-601690978
- Utilities: for Electric Rangefor Electric OvenWasher Hookup220 Volts
- Water: Private
- Sewer: Private Sewer
- Source: MLS Property Information Network
This listing courtesy of Michael Buzzotta , Premier Homes Real Estate
Monthly Payment
- Principal & Interest $
- Property Taxes $
- Home Insurance $
- VA Funding Fee $