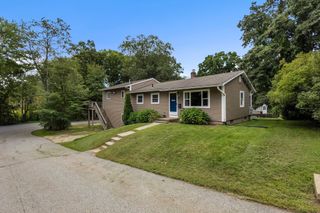
19 E Applewood, Charlton, MA 01507
- 4 beds |
- 3 baths |
- 2,465 sqft
 Single-Family Home
  Built in 1988
  0.93acre lot
 2 car garage
  $256/sqft
  Listed 1 month ago
Property Description
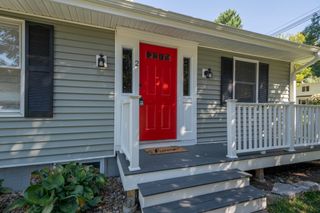
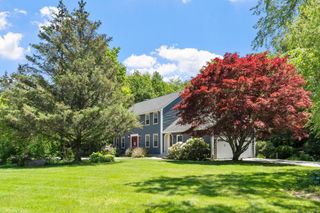
Sellers offering a price reduction! This is your opportunity to own a spacious 4 bedroom home nestled amid natural surroundings on a cul-de-sac in one of Charlton’s most desired neighborhoods. The peaceful and private tree-lined backyard oasis offers a unique built-in pool (liner 4 yrs), fenced-in yard, and a big shed to store outdoor equipment. Plus, you can “bring the outdoors in” as all main level living areas lead directly to a sprawling back deck. There are so many features in the oversized modern eat-in kitchen including soft close cabinets, stainless appliances, gas range, huge island, and even a beverage cooler. Throughout the entire main level are stylish and durable engineered bamboo floors which flow from the kitchen to the shared living and dining room space and then via French doors, into a sizable family room. The gigantic main bedroom has a sitting area, walk-in closet, and stunning en-suite bathroom with large shower. Conveniently located down the hall is another bathroom plus 3 more bedrooms with flexible use for office, exercise room, or hobbies. The home has smart thermostats and multiple options to keep warm in winter with oil heat (10 yr furnace), pellet stove (5 yrs), fireplace, and insulated windows (7 yrs). The two car garage keeps you and your vehicles out of the weather and provides access to the home’s interior. Passing Title V inspection. Easy highway access to Mass Pike, 290, 395, 84, 20. Listing agent related to seller. Open House Saturday, September 12. Noon to 1:30pm.
- Listing Status:
- Active
- Date Added:
- August 6, 2026
- Data Last Updated:
- September 14, 2026 at 1:06AM
- Listing Office:
- P & H Property Consulting, Inc. : 508-296-5795
- Listing Agent:
- Lois Doray : 774-696-1167
- MLS ID:
- 73559962

- General: Deck - WoodPatioPool - IngroundRain GuttersStorageFenced YardStone Wall
- Style: Colonial
- Pool: In Ground
- Parking: AttachedUnderGarage Door OpenerPaved DriveOff StreetPavedParking spaces: 20
- Roofing: Shingle
- Windows: Insulated Windows
- General: FrameConventional (2x4-2x6)Concrete Perimeter
- Road/Access: PublicDead End
- Originating MLS: MLS Property Information Network
- County: Worcester
- Zoning: A7AB71481029
- Fencing: Fenced/EnclosedFenced
- Utilities: for Gas Rangefor Electric DryerWasher Hookup220 Volts
- Water: Private
- Sewer: Private Sewer
- Source: MLS Property Information Network
This listing courtesy of Lois Doray , P & H Property Consulting, Inc.
Monthly Payment
- Principal & Interest $
- Property Taxes $
- Home Insurance $
- VA Funding Fee $

 New - 3 days ago