7 Evergreen Ln, Sturbridge, MA 01518
- 4 beds |
- 3 baths |
- 2,714 sqft
 Single-Family Home
  Built in 2003
  0.96acre lot
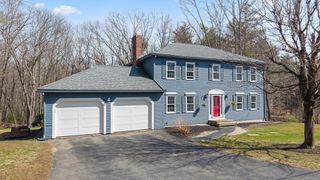
 2 car garage
  $256/sqft
  Listed 7 days ago
Property Description
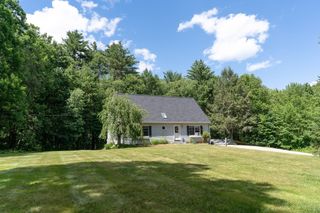
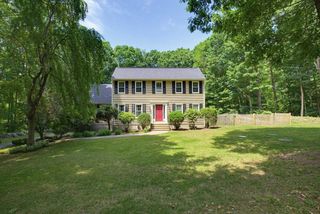
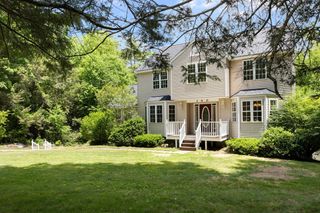
Welcome to The Sanctuary, one of Sturbridge's most desirable neighborhoods! Offered for the first time since it was built, this one-owner home has been lovingly maintained by its original owners and reflects years of pride in ownership. The flexible floor plan features a first-floor office, formal dining room, spacious eat-in kitchen with stainless steel appliances, center island, pantry, and a bright family room with a fireplace, vaulted ceiling, skylights, and a new ceiling fan. A half bath, first-floor laundry, and versatile bonus room provide even more flexibility. Upstairs you'll find four generously sized bedrooms, including a spacious primary suite with a vaulted ceiling and new ceiling fan, walk-in closet, and private full bath. Double closets in the additional bedrooms, linen closets, and two large hallway closets provide exceptional storage. Enjoy the private wooded backyard with a patio and fire pit area, perfect for relaxing or entertaining. Recent updates include fresh interior paint, brand-new second-floor carpeting, new granite countertops, sink, faucet, and light fixture in the kitchen, plus updated lighting throughout much of the home. Conveniently located just minutes from major routes, shopping, dining, and recreation. This home has so much to offer - don't miss your opportunity to make it yours!
- Listing Status:
- Active
- Date Added:
- July 22, 2026
- Data Last Updated:
- July 29, 2026 at 2:08PM
- Listing Office:
- Coldwell Banker Realty - Worcester : 508-795-7500
- Listing Agent:
- Cynthia Klocek : 617-877-7793
- MLS ID:
- 73553609

- General: PatioRain GuttersSprinkler SystemScreensStone Wall
- Style: Colonial
- Parking: AttachedUnderGarage Door OpenerInsulatedPaved DriveOff StreetPavedParking spaces: 8
- Roofing: Shingle
- Windows: Insulated WindowsScreens
- General: FrameConcrete Perimeter
- Road/Access: Public
- HOA Amenities: 50.0Annually
- Originating MLS: MLS Property Information Network
- County: Worcester
- Zoning: SRM:0254 B:2034 L:00074383442
- Utilities: for Electric Rangefor Electric DryerWasher HookupIcemaker Connection220 VoltsCircuit Breakers200+ Amp Service
- Water: Public
- Sewer: Public Sewer
- Source: MLS Property Information Network
This listing courtesy of Cynthia Klocek , Coldwell Banker Realty - Worcester
Monthly Payment
- Principal & Interest $
- Property Taxes $
- Home Insurance $
- VA Funding Fee $